


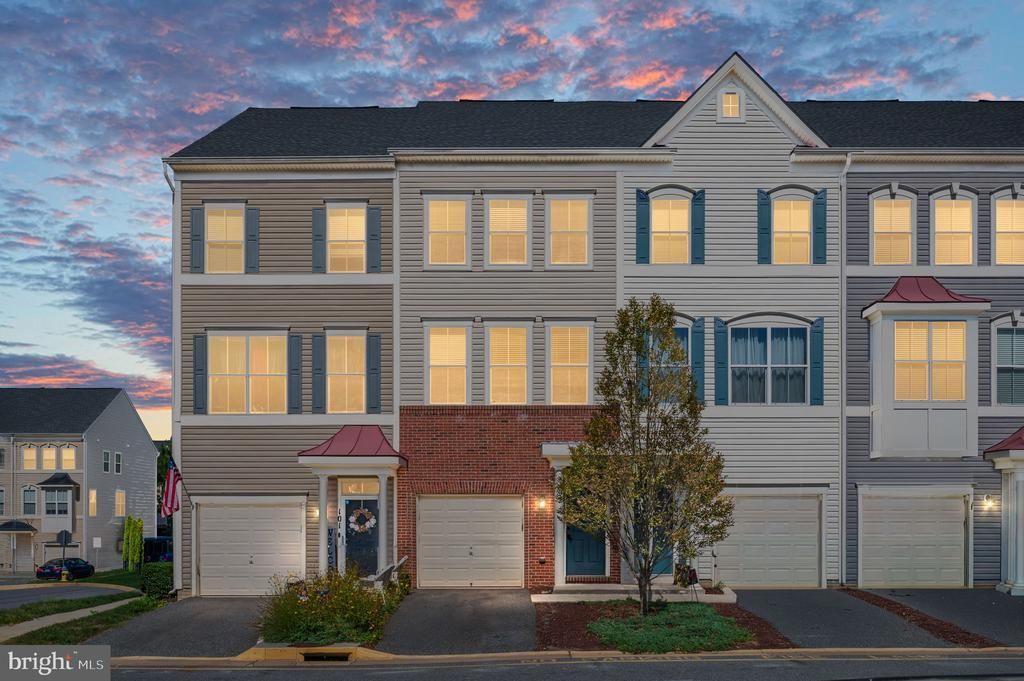

BEDS3
BATHS3 full 1 partial
SQUARE FEET2,280
MLS#VAST2054856
STATUSACTIVE
PROPERTY TYPERental - Townhouse
SUBDIVISIONVILLAGE AT WOODSTREAM
SCHOOLSTAFFORD COUNTY PUBLIC SCHOOLS
Property Description
Welcome to 103 Woodstream Circle, where convenience, space, and move-in-ready living come together! This beautifully updated 3-bedroom, 3.5-bathroom home offers three finished levels, fresh paint throughout, brand-new carpet, and gorgeous hardwood flooring on the main level. The spacious kitchen features granite countertops, stainless steel appliances, ample cabinet space, and a breakfast bar that opens to the living area, making everyday living and entertaining easy. Step outside onto your private deck, the perfect spot for morning coffee, or unwinding after a long day. Upstairs, you'll find two generously sized bedrooms, each featuring its own private full bathroom and walk-in closet. The finished lower level offers a third bedroom with another full bathroom, providing flexibility for guests, a home office, or additional living space. An attached garage adds even more everyday convenience. Located in the sought-after Woodstream community, residents enjoy access to a community pool, clubhouse, playgrounds, basketball courts, and walking paths. Plus, you're within walking distance of shopping and commuter options, with easy access to I-95, Route 1, and Quantico. With recent updates, a versatile floor plan, and an unbeatable location for commuters, this home checks all the boxes. Come see everything 103 Woodstream Circle has to offer!
Property Features
Property Type: Rental - Townhouse
Basement: Yes
Basement: Daylight, Full, Front Entrance, Fully Finished
Cooling: Ceiling Fan(s), Central A/C, Programmable Thermostat
Fuel Type: Natural Gas
Garage: 1 car attached
Heating: Forced Air
Home Style: Colonial
Lot Size: 0.00 Acre(S)
Stories: 3.0
Year Built: 2014
Feature Descriptions
Accessibility: Level Entry - Main
Additional Structures: Above Grade, Below Grade
Appliances: Built-In Microwave, Dishwasher, Disposal, Energy Efficient Appliances, Exhaust Fan, Icemaker, Microwave, Oven/Range - Gas, Refrigerator, Six Burner Stove, Stainless Steel Appliances, Washer/Dryer Stacked, Water Heater, Water Heater - High-Efficiency
Community Amenities: Basketball Courts, Club House, Common Grounds, Community Center, Jog/Walk Path, Pool - Outdoor, Swimming Pool, Tot Lots/Playground
Condo/Coop Fee: $180.00/Monthly
Exterior: Brick, Combination
Exterior: Exterior Lighting, Gutter System, Sidewalks, Street Lights
Flooring: Ceramic Tile, Hardwood, Partially Carpeted
Interior: Bar, Bathroom - Stall Shower, Bathroom - Tub Shower, Breakfast Area, Carpet, Ceiling Fan(s), Combination Kitchen/Dining, Crown Moldings, Dining Area, Entry Level Bedroom, Family Room Off Kitchen, Kitchen - Gourmet, Primary Bath(s), Recessed Lighting, Upgraded Countertops, Walk-in Closet(s), Wood Floors
Location: Suburban
Lot: Front Yard, Level, No Thru Street, Rear Yard
Lot Dimensions: 0.00 Acre(S)
Pet Restrictions: No Pet Restrictions
Sewer: Public Sewer
SQFT Above Finished: 1830
SQFT Below Finished: 450
SQFT Total Finished: 2280
Structure Type: Interior Row/Townhouse
Total Garage/Parking Spaces: 1
Water: Public
Windows: Double Pane, Energy Efficient, Screens
Local Schools
High School: NORTH STAFFORD
Middle School: SHIRLEY C. HEIM
Elementary School: HAMPTON OAKS
School District: STAFFORD COUNTY PUBLIC SCHOOLS
Listed By / Shown By
Listed By
Agency Name: KW Metro Center
Agency Phone: 7035353610
Shown By
Agency Title: Montague Miller & Co. Realtors
Agency Phone: 800.793.5393

| MLS# VAST2054856
This property located at , Stafford, VA 22556 is currently listed for rent with an asking price of $2,850 / Monthly. is located within the STAFFORD COUNTY PUBLIC SCHOOLS school district. Search Stafford real estate on www.montaguemiller.com today.