



BEDS5
BATHS4 full 1 partial
SQUARE FEET7,156
MLS#VAFX2332254
STATUSACTIVE
PROPERTY TYPEResidential - Single Family
SUBDIVISIONALEXANDRA ESTATES
SCHOOLFAIRFAX COUNTY PUBLIC SCHOOLS
Property Description
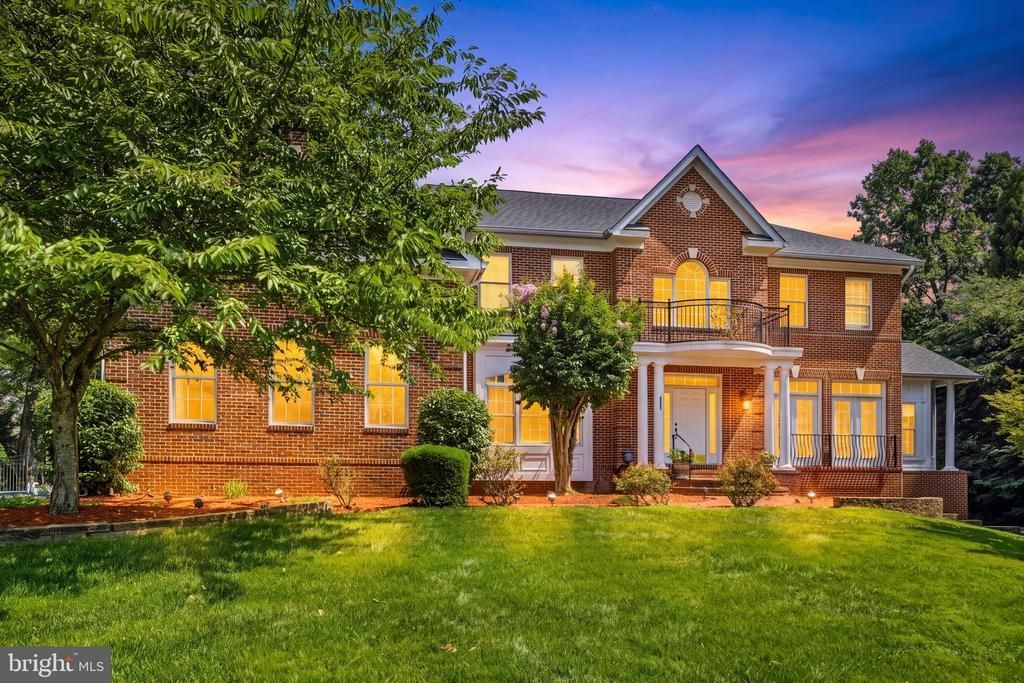
Welcome to this exceptional JDA Custom Home, offering the perfect blend of space, privacy, and resort-style living. Tucked away on a quiet cul-de-sac, this beautiful home features 5 bedrooms and spacious, flexible living areas designed for both everyday comfort and entertaining.At the heart of the home is a spacious, beautifully appointed kitchen designed for both everyday living and entertaining, with generous cabinetry, expansive prep space, and an inviting layout that flows easily into the surrounding living areas. A separate butler’s pantry provides additional storage and serving space, making entertaining effortless.The main level offers even more versatility with a private den, an additional sitting room, and a separate space perfect for a reading room, music room, or a special place for the piano.The impressive finished lower level is its own private wellness retreat, complete with a home gym, sauna, and steam room featuring mood lighting and an installed wireless speaker. Outside, enjoy your own backyard oasis featuring a swimming pool and an expansive three-level tiered deck, perfect for entertaining, relaxing, and spending time with family and friends. A new roof was installed in 2026.An additional light-filled bonus room with windows (NTC) offers flexible use as a another bedroom or guest room. Conveniently located near I-66 and Route 50, with easy access to shopping, restaurants, and everyday conveniences, this home offers a rare combination of privacy, amenities, and accessibility.
Property Features
Property Type: Residential - Single Family
Basement: Yes
Basement: Fully Finished
Cooling: Central A/C
Fireplaces: 1
Fuel Type: Natural Gas
Garage: 3
Heating: Forced Air
Home Style: Colonial
Lot Size: 0.86 Acres
Roof Type: Composite
Stories: 3.0
Taxes: $18,701
Year Built: 2003
Feature Descriptions
Additional Structures: Above Grade, Below Grade
Appliances: Cooktop - Down Draft, Dishwasher, Disposal, Dryer, Exhaust Fan, Microwave, Oven - Wall
Exterior: Combination, Brick
Exterior: Lawn Sprinkler
Interior: Dining Area, Primary Bath(s), Wood Floors, Floor Plan - Traditional
Lot Dimensions: 0.86 Acre(S)
Parking Notes: 3 Total Parking Spaces
Rooms: Living Room, Dining Room, Primary Bedroom, Bedroom 2,Bedroom 3,Bedroom 4,Kitchen, Family Room, Library, Foyer
Sewer: Septic = # of BR
SQFT Above Finished: 7156
SQFT Total Finished: 7156
Structure Type: Detached
Swimming Pool: Pool/Spa Combo
Total Garage/Parking Spaces: 3
Water: Public
Room Sizes
Dining Room: 15 x 13 Level - Main
Bedroom 4: 15 x 14 Level - Upper 1
Bedroom 3: 14 x 12 Level - Upper 1
Primary Bedroom: 25 x 19 Level - Upper 1
Living Room: 15 x 13 Level - Main
Bedroom 2: 14 x 13 Level - Upper 1
Kitchen: 20 x 18 Level - Main
Family Room: 21 x 18 Level - Main
Library: 17 x 14 Level - Main
Local Schools
High School: OAKTON
Middle School: FRANKLIN
Elementary School: NAVY
School District: FAIRFAX COUNTY PUBLIC SCHOOLS
Listed By / Shown By
Listed By
Agency Name: Redfin Corporation
Agency Phone: 7036656665
Shown By
Agency Title: Montague Miller & Co. Realtors
Agency Phone: 800.793.5393

Estimate Your Payment
Estimated Payment
$ 7,599.78 per month $5,341.36 Principal & Interest $1,558.42 Property Tax $700.00 Homeowner's Insurance
| MLS# VAFX2332254
This single family home located at , Fairfax, VA 22033 is currently listed for sale with an asking price of $2,400,000. This property was built in 2003 and has 5 bedrooms and 4 full and 1 partial baths with 7156 sq. ft. is located in the ALEXANDRA ESTATES subdivision within the FAIRFAX COUNTY PUBLIC SCHOOLS school district. Search ALEXANDRA ESTATES real estate on www.montaguemiller.com today.