



BEDS4
BATHS3 full 1 partial
SQUARE FEET4,113
MLS#VAFV2046068
STATUSACTIVE
PROPERTY TYPEResidential - Single Family
SUBDIVISIONABRAMS POINTE
SCHOOLFREDERICK COUNTY PUBLIC SCHOOLS
Property Description
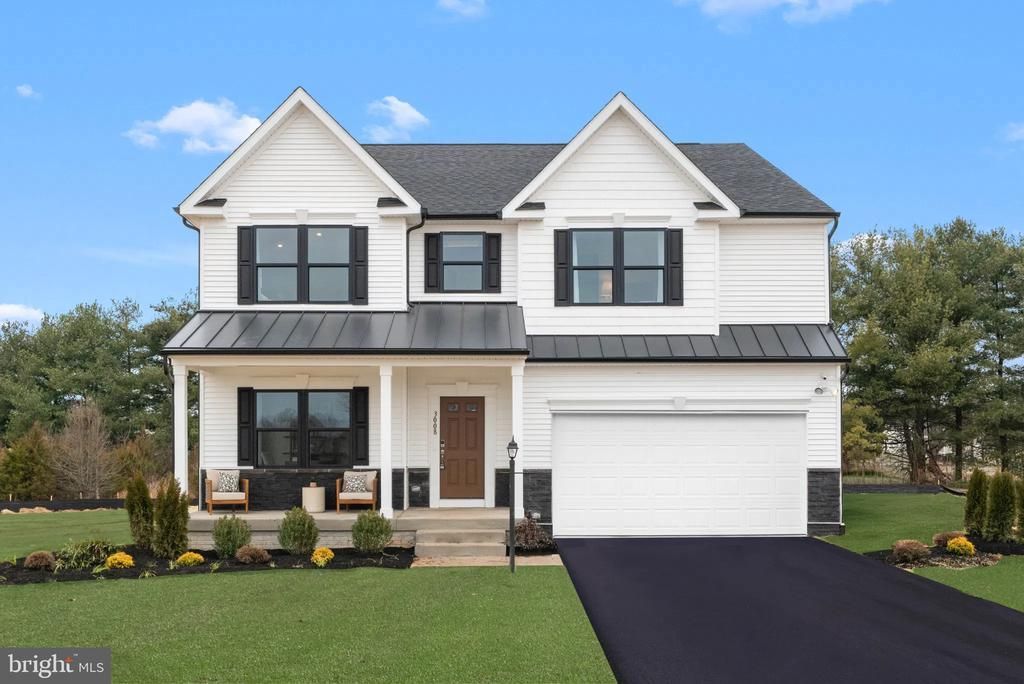
Welcome to Abrams Pointe, a beautiful new single-family home community with spacious homesites in Winchester, Virginia. This to-be-built Carlisle gives you the opportunity to select your homesite, options, and finishes. The inviting open-concept layout is designed for everyday living and entertaining. The kitchen features quartz countertops, upgraded cabinetry, a spacious center island, and a pantry, flowing into the breakfast area and expansive great room. Upstairs, the owner’s suite includes a spacious en-suite bathroom and oversized walk-in closet. Additional highlights include generously sized bedrooms, a Jack-and-Jill bathroom, a separate full hall bathroom, a versatile loft, and an upper-level laundry room with sink. The finished lower level offers an expansive recreation room, an additional full bathroom, and walk-up access to the backyard. A two-car garage completes the home. The advertised price is the base price. Lot premiums, options, and upgrades are available for an additional cost and may be selected by the buyer. This is a to-be-built home; construction and delivery will take time and are not available for immediate occupancy. Conveniently located near historic downtown Winchester, shopping, dining, Shenandoah University, and major commuter routes, Abrams Pointe offers a peaceful suburban setting with easy access to everyday amenities. Exterior rendering is for illustrative purposes. Features and finishes may vary.
Property Features
Property Type: Residential - Single Family
Basement: Yes
Basement: Fully Finished, Interior Access, Outside Entrance, Poured Concrete, Rear Entrance, Walkout Stairs
Cooling: Central A/C
Fuel Type: Electric
Heating: Forced Air
Home Style: Craftsman
Lot Size: 0.29 Acres
Roof Type: Architectural Shingle
Stories: 3.0
Taxes: $0
Year Built: 2026
Feature Descriptions
Additional Structures: Above Grade, Below Grade
Appliances: Built-In Microwave, Cooktop, Dishwasher, ENERGY STAR Refrigerator, Oven - Wall, Oven/Range - Gas, Refrigerator, Water Dispenser, Water Heater, Water Heater - High-Efficiency
Exterior: Stone, Vinyl Siding
Exterior: Bump-outs
Flooring: Luxury Vinyl Plank, Carpet, Ceramic Tile
HOA Fee: $125.00/Quarterly
Interior: Bathroom - Walk-In Shower, Bathroom - Tub Shower, Family Room Off Kitchen, Floor Plan - Open, Kitchen - Island, Kitchen - Table Space, Pantry, Walk-in Closet(s), Other, Efficiency, Kitchen - Efficiency, Upgraded Countertops
Lot Dimensions: 0.29 Acre(S)
Sewer: Private Sewer
SQFT Above Finished: 3143
SQFT Below Finished: 970
SQFT Total Finished: 4113
Structure Type: Detached
Utilities: Cable TV, Electric Available, Water Available
Water: Public
Local Schools
High School: MILLBROOK
Middle School: JAMES WOOD
Elementary School: REDBUD RUN
School District: FREDERICK COUNTY PUBLIC SCHOOLS
Listed By / Shown By
Listed By
Agency Name: New Home Star Virginia, LLC
Agency Phone: 7039672073
Shown By
Agency Title: Montague Miller & Co. Realtors
Agency Phone: 800.793.5393

Estimate Your Payment
Estimated Payment
$ 1,525.42 per month $1,348.67 Principal & Interest $0.00 Property Tax (data not provided by mls) $176.75 Homeowner's Insurance
To-be-built Castle Court | MLS# VAFV2046068
This single family home located at To-be-built Castle Court, Winchester, VA 22602 is currently listed for sale with an asking price of $605,990. This property was built in 2026 and has 4 bedrooms and 3 full and 1 partial baths with 4113 sq. ft. To-be-built Castle Court is located in the ABRAMS POINTE subdivision within the FREDERICK COUNTY PUBLIC SCHOOLS school district. Search ABRAMS POINTE real estate on www.montaguemiller.com today.