



BEDS4
BATHS3 full 1 partial
SQUARE FEET4,113
MLS#VAFV2046134
STATUSACTIVE
PROPERTY TYPEResidential - Single Family
SUBDIVISIONABRAMS POINTE
SCHOOLFREDERICK COUNTY PUBLIC SCHOOLS
Property Description
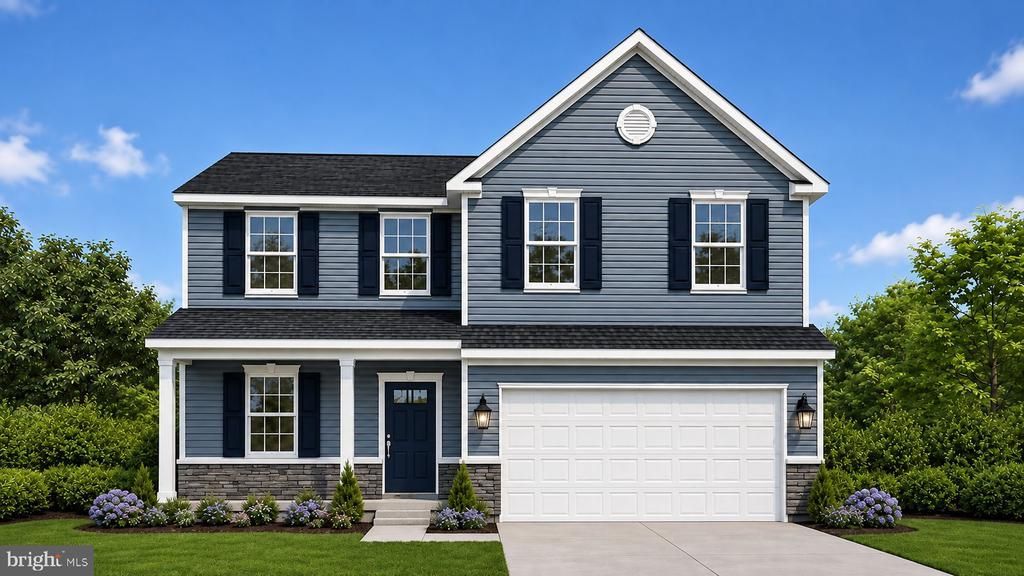
Welcome to Abrams Pointe! The Rockford offers a comfortable blend of style and functionality, with approximately 2,533 to 2,853 square feet of living space, up to four bedrooms, 2.5 to 3.5 baths, and a two-car garage. Its open-concept layout connects the kitchen, dining area, and great room, creating an inviting space for everyday living and entertaining. The private owner’s suite features a spacious walk-in closet and an en-suite bath with dual sinks. A versatile flex room can serve as a home office, den, or other space to fit your needs. Personalize your Rockford with options such as a sunroom extension, finished basement, or three-car garage. Photos, features, and square footage may vary by homesite and selected options.
Property Features
Property Type: Residential - Single Family
Basement: Yes
Basement: Fully Finished, Interior Access, Outside Entrance, Poured Concrete, Rear Entrance, Walkout Stairs
Cooling: Central A/C
Fuel Type: Electric
Heating: Forced Air
Home Style: Craftsman
Lot Size: 0.29 Acres
Roof Type: Architectural Shingle
Stories: 3.0
Taxes: $0
Year Built: 2026
Feature Descriptions
Additional Structures: Above Grade, Below Grade
Appliances: Built-In Microwave, Cooktop, Dishwasher, ENERGY STAR Refrigerator, Oven - Wall, Oven/Range - Gas, Refrigerator, Water Dispenser, Water Heater, Water Heater - High-Efficiency
Exterior: Stone, Vinyl Siding
Exterior: Bump-outs
Flooring: Luxury Vinyl Plank, Carpet, Ceramic Tile
HOA Fee: $125.00/Quarterly
Interior: Bathroom - Walk-In Shower, Bathroom - Tub Shower, Family Room Off Kitchen, Floor Plan - Open, Kitchen - Island, Kitchen - Table Space, Pantry, Walk-in Closet(s), Other, Efficiency, Kitchen - Efficiency, Upgraded Countertops
Lot Dimensions: 0.29 Acre(S)
Sewer: Private Sewer
SQFT Above Finished: 3143
SQFT Below Finished: 970
SQFT Total Finished: 4113
Structure Type: Detached
Utilities: Cable TV, Electric Available, Water Available
Water: Public
Local Schools
High School: MILLBROOK
Middle School: JAMES WOOD
Elementary School: REDBUD RUN
School District: FREDERICK COUNTY PUBLIC SCHOOLS
Listed By / Shown By
Listed By
Agency Name: New Home Star Virginia, LLC
Agency Phone: 7039672073
Shown By
Agency Title: Montague Miller & Co. Realtors
Agency Phone: 800.793.5393

Estimate Your Payment
Estimated Payment
$ 1,384.45 per month $1,224.04 Principal & Interest $0.00 Property Tax (data not provided by mls) $160.41 Homeowner's Insurance
To Be-built Castle Court | MLS# VAFV2046134
This single family home located at To Be-built Castle Court , Winchester, VA 22602 is currently listed for sale with an asking price of $549,990. This property was built in 2026 and has 4 bedrooms and 3 full and 1 partial baths with 4113 sq. ft. To Be-built Castle Court is located in the ABRAMS POINTE subdivision within the FREDERICK COUNTY PUBLIC SCHOOLS school district. Search ABRAMS POINTE real estate on www.montaguemiller.com today.