



BEDS2
BATHS2 full
SQUARE FEET2,658
MLS#VAFV2046050
STATUSACTIVE
PROPERTY TYPEResidential - Single Family
SUBDIVISIONABRAMS POINTE
SCHOOLFREDERICK COUNTY PUBLIC SCHOOLS
Property Description
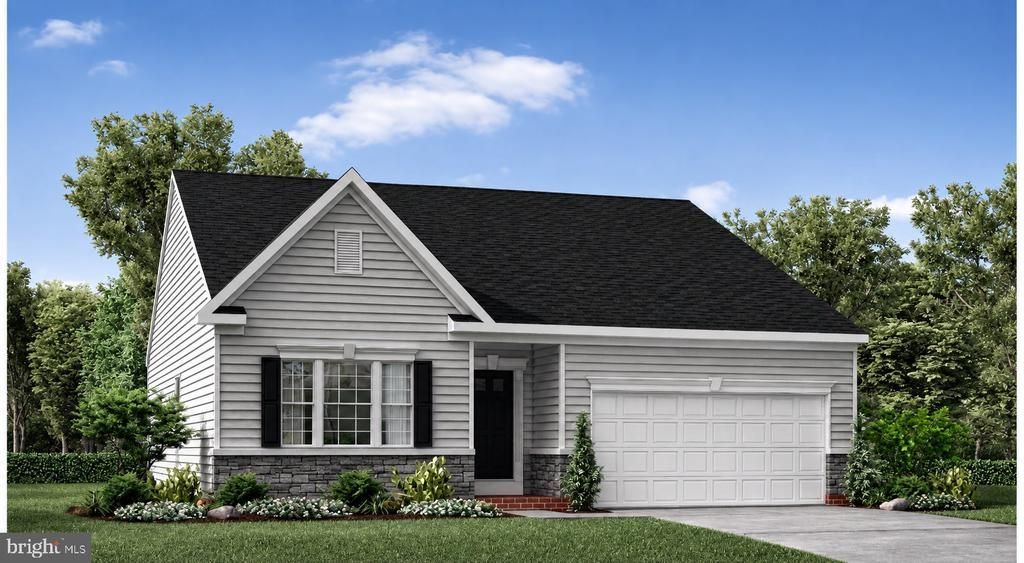
TO-BE-BUILT HOME Build your dream home in the established Abrams Pointe community, just minutes from historic downtown Winchester. Enjoy a peaceful neighborhood with convenient access to local restaurants, boutiques, entertainment, parks, wineries, and commuter routes. Choose your homesite and personalize the Avalon to suit your lifestyle. The Avalon Elevation A is a beautiful ranch-style single-family home offering 2 to 3 bedrooms, 2 full baths, and up to 2,418 square feet of thoughtfully designed living space. Designed for comfortable main-level living, its open-concept floor plan brings together a spacious great room, a bright kitchen, and a welcoming breakfast area. The main level includes three bedrooms and two full baths, with the option to convert one bedroom into a flexible space for a home office or den. Make the Avalon your own with available options such as a sunroom, a finished basement, and more. Select your homesite, finishes, and options to create a home that fits the way you live. Schedule your private tour today! *Pictures are representative.*
Property Features
Property Type: Residential - Single Family
Basement: Yes
Basement: Walkout Stairs, Outside Entrance, Interior Access
Cooling: Central A/C
Fuel Type: Electric
Garage: 2
Heating: Forced Air
Home Style: Craftsman, Ranch/Rambler
Lot Size: 0.31 Acres
Roof Type: Architectural Shingle
Stories: 2.0
Taxes: $0
Year Built: 2026
Feature Descriptions
Additional Structures: Above Grade, Below Grade
Appliances: Built-In Microwave, Built-In Range, Dishwasher, ENERGY STAR Refrigerator, Exhaust Fan, Stainless Steel Appliances, Washer/Dryer Hookups Only, Water Heater, Energy Efficient Appliances, Microwave
Exterior: Stone, Vinyl Siding
Exterior: Sidewalks, Gutter System
Flooring: Luxury Vinyl Plank, Carpet
HOA Fee: $125.00/Quarterly
Interior: Family Room Off Kitchen, Floor Plan - Open, Kitchen - Island, Pantry, Entry Level Bedroom
Lot Dimensions: 0.31 Acre(S)
Number of Rooms: 2
Parking Features: Concrete Driveway
Parking Notes: 2 Total Parking Spaces
Sewer: Public Sewer
SQFT Above Finished: 1658
SQFT Below Finished: 1000
SQFT Total Finished: 2658
Structure Type: Detached
Total Garage/Parking Spaces: 2
Utilities: Cable TV, Natural Gas Available, Electric Available, Water Available
Water: Public
Local Schools
High School: MILLBROOK
Middle School: JAMES WOOD
Elementary School: REDBUD RUN
School District: FREDERICK COUNTY PUBLIC SCHOOLS
Listed By / Shown By
Listed By
Agency Name: New Home Star Virginia, LLC
Agency Phone: 7039672073
Shown By
Agency Title: Montague Miller & Co. Realtors
Agency Phone: 800.793.5393

Estimate Your Payment
Estimated Payment
$ 1,258.59 per month $1,112.76 Principal & Interest $0.00 Property Tax (data not provided by mls) $145.83 Homeowner's Insurance
To Be Built - Castle Court | MLS# VAFV2046050
This single family home located at To Be Built - Castle Court, Winchester, VA 22602 is currently listed for sale with an asking price of $499,990. This property was built in 2026 and has 2 bedrooms and 2 full baths with 2658 sq. ft. To Be Built - Castle Court is located in the ABRAMS POINTE subdivision within the FREDERICK COUNTY PUBLIC SCHOOLS school district. Search ABRAMS POINTE real estate on www.montaguemiller.com today.