


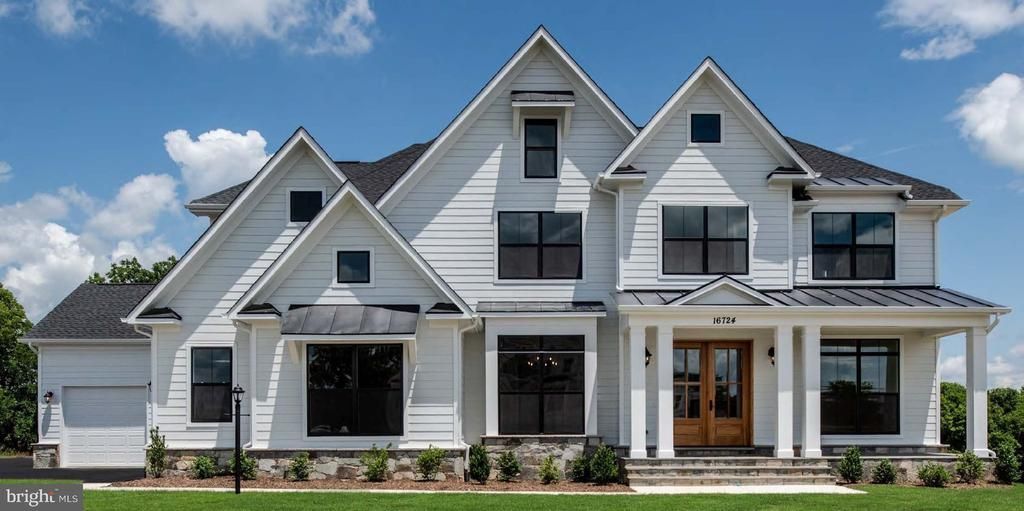

BEDS4
BATHS3 full 1 partial
SQUARE FEET3,450
MLS#VAFV2045688
STATUSACTIVE
PROPERTY TYPEResidential -
SUBDIVISIONMIDDLETOWN
SCHOOLFREDERICK COUNTY PUBLIC SCHOOLS
Property Description
Discover Your Dream Home in Stephens City/Winchester! Choose from five wooded homesites, each offering over 2 acres of privacy and natural beauty. With 7 available floor plans, there’s a home to fit every lifestyle, including main-level living designs, main-level owner’s suite plans, traditional two-story homes with four bedrooms upstairs, and homes featuring a main-level in-law suite. Our Huntwick Farm floor plan is Priced
Property Features
Property Type: Residential -
Basement: Yes
Basement: Daylight, Full, Unfinished, Walkout Level, Windows
Cooling: Central A/C
Fireplaces: 1
Fuel Type: Propane - Leased
Garage: 2
Heating: Zoned
Home Style: Craftsman, Farmhouse/National Folk, Ranch/Rambler
Lot Size: 2.00 Acres
Stories: 2.0
Taxes: $3,825
Year Built: 2026
Feature Descriptions
Accessibility: 36"+ wide Halls
Additional Structures: Above Grade
Appliances: Built-In Microwave, Built-In Range, Dishwasher, Exhaust Fan, Icemaker, Oven - Double, Refrigerator, Stainless Steel Appliances, Water Heater
Days on Site: 1
Exterior: Asphalt, Batts Insulation, Blown-In Insulation, Brick
Interior: Kitchen - Country, Family Room Off Kitchen, Entry Level Bedroom, Kitchen - Island, Pantry, Walk-in Closet(s), Crown Moldings
Lot Dimensions: 2.00 Acre(S)
Parking Notes: 2 Total Parking Spaces
Sewer: Private Septic Tank
Special View Info: Trees/Woods
SQFT Above Finished: 3450
SQFT Total Finished: 3450
Structure Type: Garage/Parking Space
Total Garage/Parking Spaces: 2
Utilities: Propane, Under Ground
Water: Well
Local Schools
School District: FREDERICK COUNTY PUBLIC SCHOOLS
Listed By / Shown By
Listed By
Agency Name: Pearson Smith Realty, LLC
Agency Phone: 5713861075
Shown By
Agency Title: Montague Miller & Co. Realtors
Agency Phone: 800.793.5393

Estimate Your Payment
Estimated Payment
$ 2,571.67 per month $1,991.88 Principal & Interest $318.75 Property Tax $261.04 Homeowner's Insurance
Ridings Mill Road | MLS# VAFV2045688
This home located at Ridings Mill Road , Stephens City, VA 22655 is currently listed for sale with an asking price of $895,000. This property was built in 2026 and has 4 bedrooms and 3 full and 1 partial baths with 3450 sq. ft. Ridings Mill Road is located in the MIDDLETOWN subdivision within the FREDERICK COUNTY PUBLIC SCHOOLS school district. Search MIDDLETOWN real estate on www.montaguemiller.com today.