



BEDS4
BATHS3 full
SQUARE FEET2,385
MLS#682525
STATUS
PROPERTY TYPEResidential - Single Family
SUBDIVISIONTIMBER RIDGE
Property Description
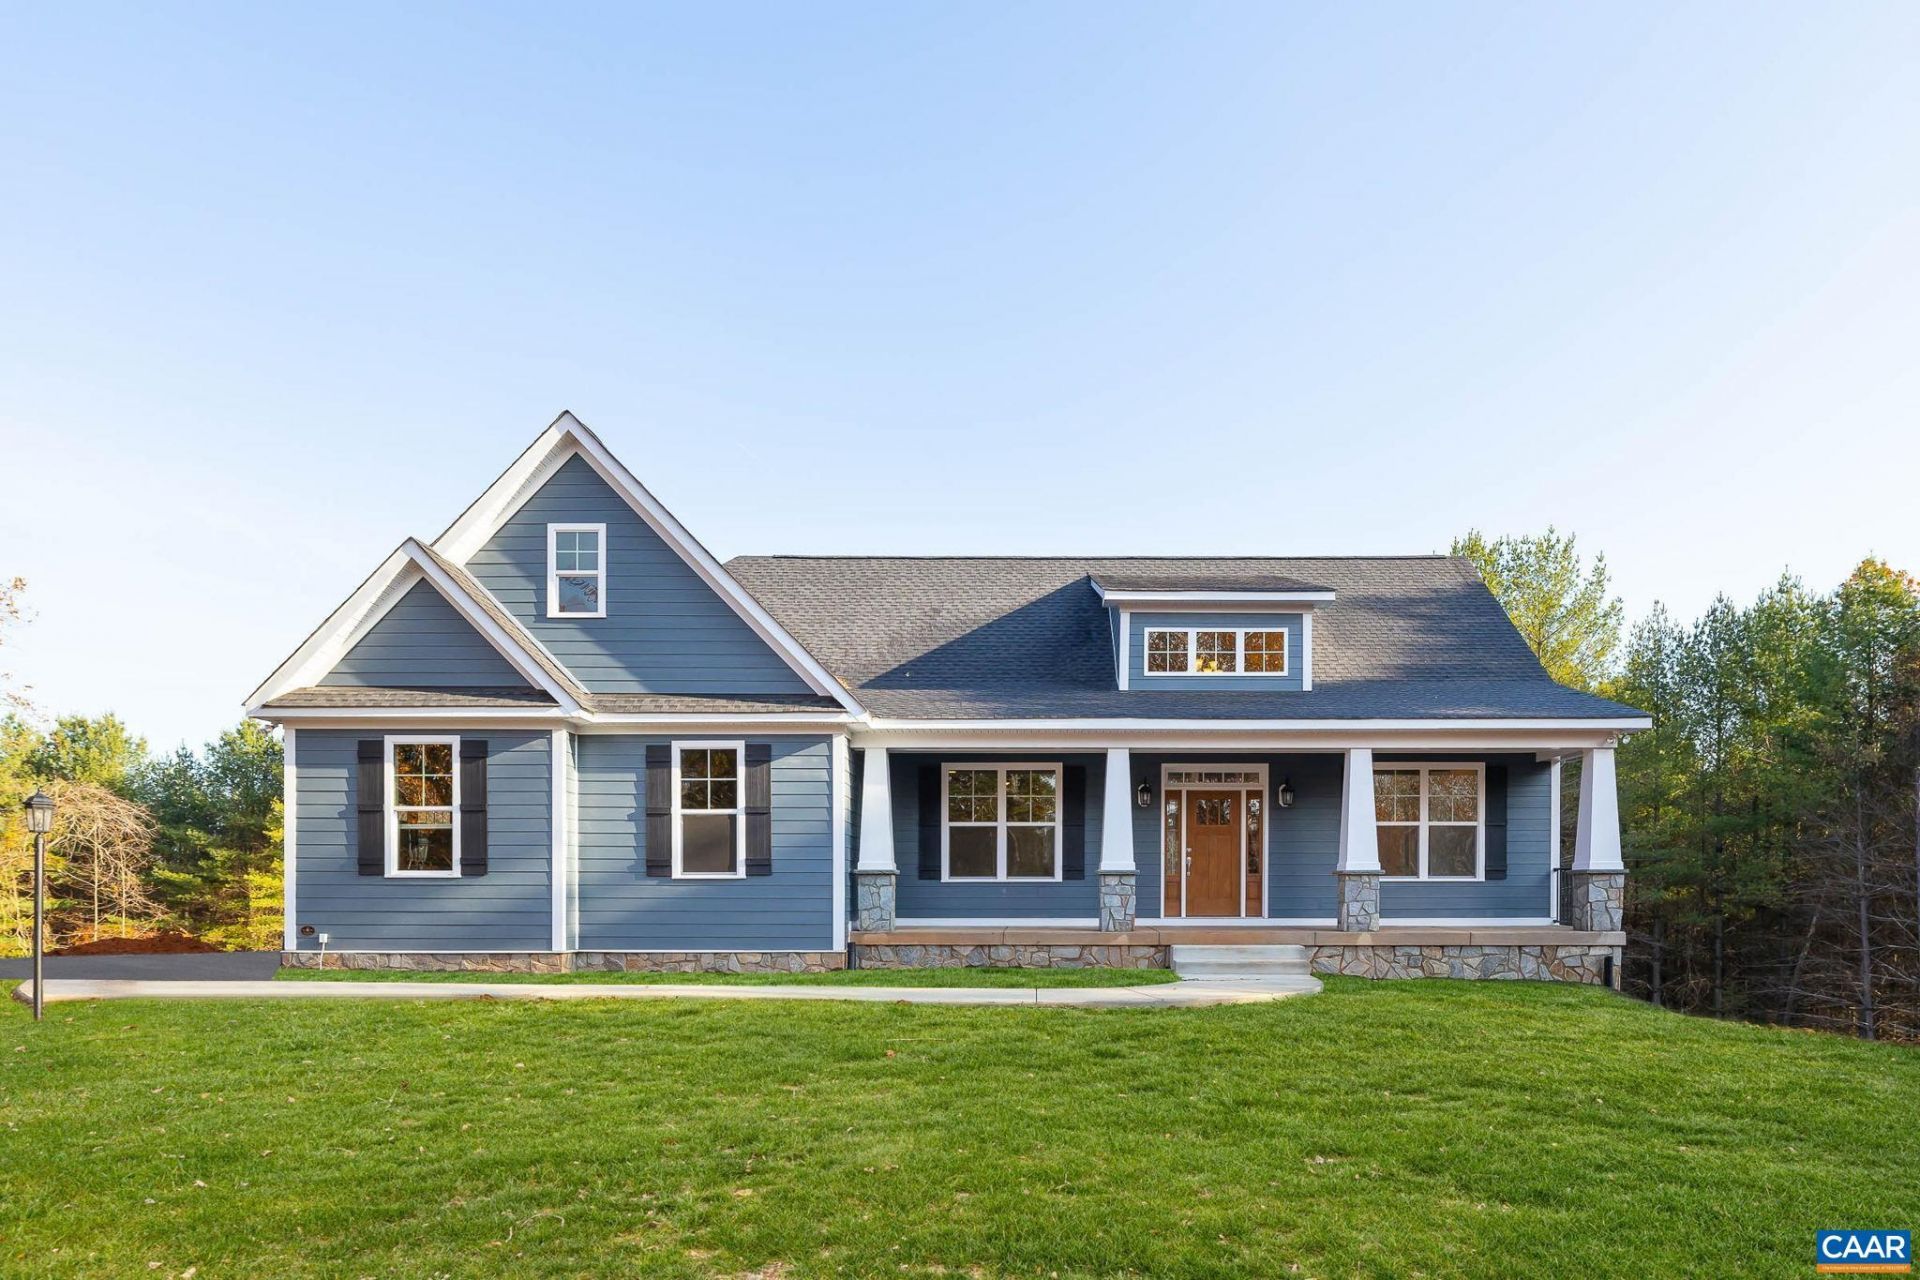
TO-BE-BUILT in Timber Ridge Estates! Build the Grant with True Living Custom Homes and enjoy the opportunity to personalize selections and finishes to make the home your own. This thoughtfully designed floor plan combines comfortable one-level living with additional space upstairs. The main level features 9' ceilings, open living spaces and a gourmet kitchen with granite counters and generous prep space that flows into the family room with gas fireplace. The first-floor primary suite offers convenient main-level living, while a second bedroom can easily serve as a home office or guest room. Upstairs are two additional bedrooms and a shared full bath. The unfinished basement is already plumbed for an additional bath and provides excellent potential for future finished living space. A side-load 2-car garage completes the plan. Other floor plans and lots are available-work with True Living to create a home designed around the way you live!
Property Features
Property Type: Residential - Single Family
Basement: Yes
Basement: Exterior Entry, Full, Interior Entry, Unfinished, Walk-Out Access
Cooling: Central Air, Heat Pump
Fireplaces: 1
Garage: 2 car attached
Heating: Central
Home Style: Craftsman
Lot Size: 2.00 Acres
Roof Type: Architectural
Taxes: $5,704
Year Built: 2026
Amenities
Double Vanity
Primary Downstairs
Walk-In Closet(s)
Kitchen Island
Mud Room
Programmable Thermostat
Recessed Lighting
Utility Room
Feature Descriptions
Appliances: Dishwasher, Microwave, Refrigerator
Association Amenities: None
Days on Site: 6
Exterior: HardiPlank Type, Stick Built, Stone
Fireplace: One, Gas
Flooring: Carpet, Ceramic Tile, Hardwood
Parcel#: Lot 7
Parking: Attached, Electricity, Garage, Garage Door Opener, Garage Faces Side
Parking Notes: Attached, Electricity, Garage, Garage Door Opener, Gar
Patio/Porch: Front Porch, Porch
Security: Carbon Monoxide Detector(s), Smoke Detector(s)
Sewer: Septic Tank
Utilities: Other
Water: Private, Well
Window: Insulated Windows, Tilt-In Windows, Vinyl
Local Schools
High School: William Monroe
Middle School: William Monroe
Elementary School: Ruckersville
Listed By / Shown By
Listed By
Agency Name: NEST REALTY GROUP
Agency Phone: 434-566-0121
Shown By
Agency Title: Montague Miller & Co. Realtors
Agency Phone: 800.793.5393

Estimate Your Payment
Estimated Payment
$ 2,526.63 per month $1,813.61 Principal & Interest $475.33 Property Tax $237.68 Homeowner's Insurance
Lot 7 Tierney Ln | MLS# 682525
This single family home located at Lot 7 Tierney Ln , Ruckersville, VA 22968 is currently listed for sale with an asking price of $814,900. This property was built in 2026 and has 4 bedrooms and 3 full baths with 2385 sq. ft. Lot 7 Tierney Ln is located in the TIMBER RIDGE subdivision. Search TIMBER RIDGE real estate on www.montaguemiller.com today.