



BEDS4
BATHS2 full 1 partial
SQUARE FEET1,982
MLS#680638
STATUS
PROPERTY TYPEResidential - Single Family
SUBDIVISIONBACON PT
Property Description
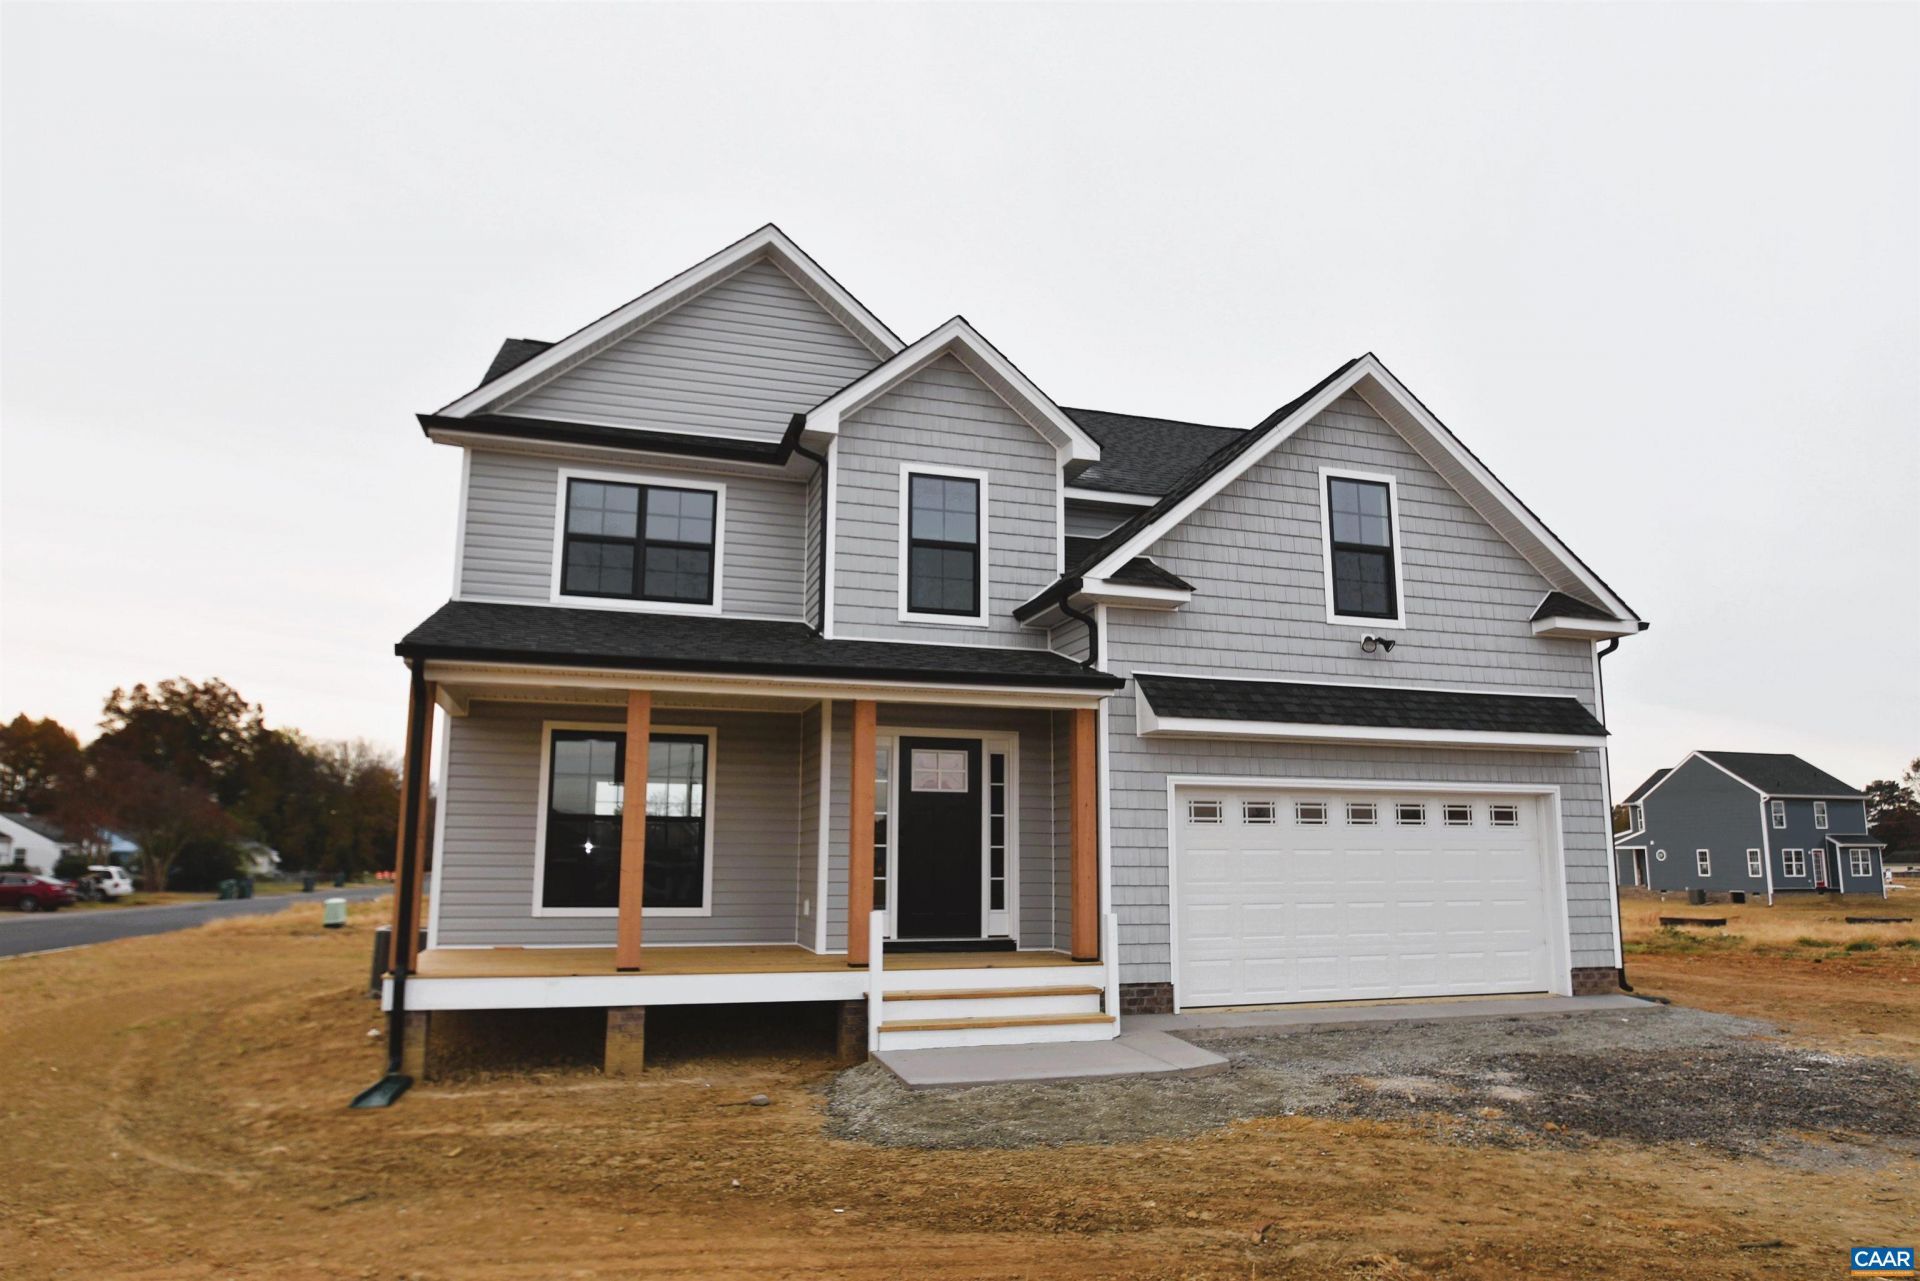
TO BE BUILT! STILL TIME TO MAKE SOME SELECTIONS! The Brookwood floor plan with some 12 Board and Batten and shake siding, Black windows and gutters, Stained columns, Craftsman front door and shutters, 2 car garage with opener, 10x16 deck. Interior finishes include: Laminate throughout the entire first floor, L shaped kitchen layout with 2x6 island, granite counters, 36 cabinets with crown molding, pantry cabinet, stainless steel appliances, trim package in the dining room, great room with extra windows, oak stairs, ceiling fan in the primary bedroom, primary bath with 6 ceramic tile shower with transom window above, tile floors, double bowl vanity, and adult height toilet. Pull down attic with stairs, overhead lights in the 3 bedrooms, adult height toilet in half bath. Photos are of a similar Brookwood model. Ask how you can receive Seller Paid Closing Cost Asssistance.
Property Features
Property Type: Residential - Single Family
Basement: Crawl Space
Cooling: Central Air, Heat Pump
Garage: 2 car attached
Heating: Central, Heat Pump
Home Style: Colonial
Lot Size: 3.98 Acres
Roof Type: Architectural
Stories: 2.0
Taxes: $3,525
Year Built: 2026
Amenities
Double Vanity
Walk-In Closet(s)
Entrance Foyer
Eat-in Kitchen
Kitchen Island
Recessed Lighting
Feature Descriptions
Appliances: Dishwasher, Electric Range, Microwave
Days on Site: 19
Exterior: Stick Built, Vinyl Siding
Flooring: Carpet, Ceramic Tile, Laminate, Vinyl
Laundry: Washer Hookup, Dryer Hookup
Lot: Garden, Level
Parcel#: 20-A-23A7
Parking: Asphalt, Attached, Garage Faces Front, Garage, Garage Door Opener
Parking Notes: Asphalt, Attached, Garage Faces Front, Garage, Garage
Patio/Porch: Deck, Front Porch, Porch
Security: Dead Bolt(s)
Sewer: Septic Tank
Special View Info: Residential, Rural
Utilities: Propane, Other
View: Residential, Rural
Water: Private, Well
Window: Low-Emissivity Windows, Screens, Tilt-In Windows
Local Schools
High School: Fluvanna
Middle School: Fluvanna
Elementary School: Central (Fluvanna)
Listed By / Shown By
Listed By
Agency Name: RE/MAX REALTY SPECIALISTS-CHARLOTTESVILLE
Agency Phone: 434-974-1500
Shown By
Agency Title: Montague Miller & Co. Realtors
Agency Phone: 800.793.5393

Estimate Your Payment
Estimated Payment
$ 1,476.85 per month $1,046.02 Principal & Interest $293.75 Property Tax $137.08 Homeowner's Insurance
Lot 7 Rising Sun Rd | MLS# 680638
This single family home located at Lot 7 Rising Sun Rd , Palmyra, VA 22963 is currently listed for sale with an asking price of $469,999. This property was built in 2026 and has 4 bedrooms and 2 full and 1 partial baths with 1982 sq. ft. Lot 7 Rising Sun Rd is located in the BACON PT subdivision. Search BACON PT real estate on www.montaguemiller.com today.