



BEDS3
BATHS2 full
SQUARE FEET2,760
MLS#683023
STATUS
PROPERTY TYPEResidential - Single Family
SUBDIVISIONTIMBER RIDGE
Property Description
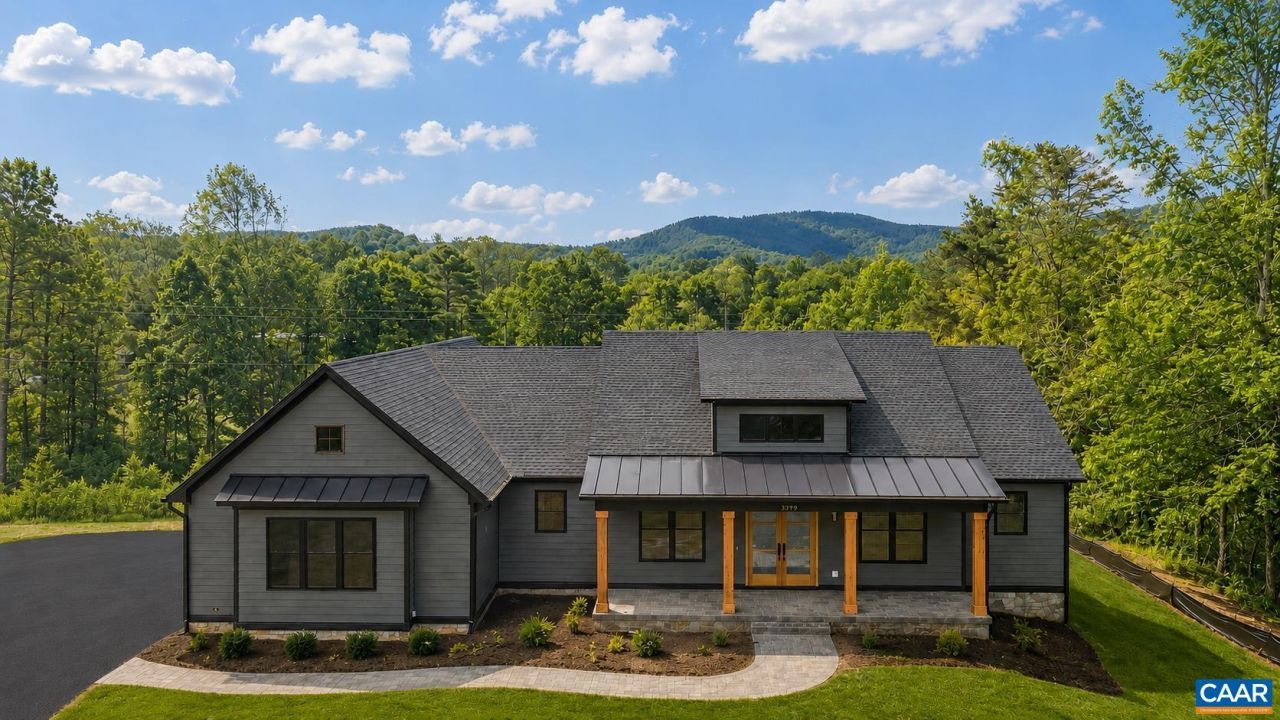
TO-BE-BUILT custom home by True Living Custom Homes in Timber Ridge Estates. The Blue Ridge offers the opportunity to build a home that reflects your style, with selections and finishes chosen along the way. Designed for easy one-level living, this thoughtful plan features 3 bedrooms, 2 full baths, 9' ceilings and bright, open living spaces. The gourmet kitchen with granite counters, large island and included butler's pantry flows into the dining area and spacious great room with gas fireplace. The primary suite offers a private retreat with a tray ceiling, well-appointed bath and walk-in closet, while two additional bedrooms provide space for family, guests or a home office. An unfinished basement, already plumbed for an additional bath, offers tremendous potential for future living space. Two-car garage. Enjoy the peaceful setting of Timber Ridge while remaining less than 30 minutes from Downtown Charlottesville. Other floor plans are available-bring your ideas and work with True Living to create a home that's truly your own!
Property Features
Property Type: Residential - Single Family
Basement: Yes
Basement: Exterior Entry, Full, Interior Entry, Unfinished, Walk-Out Access
Cooling: Central Air, Heat Pump
Fireplaces: 1
Garage: 2 car attached
Heating: Central
Home Style: Farmhouse
Lot Size: 2.00 Acres
Roof Type: Architectural
Stories: 1.0
Taxes: $6,894
Year Built: 2026
Amenities
Primary Downstairs
Walk-In Closet(s)
Butlers Pantry
Tray Ceiling(s)
Entrance Foyer
Home Office
Kitchen Island
Mud Room
Programmable Thermostat
Recessed Lighting
Utility Room
Feature Descriptions
Appliances: Dishwasher, Microwave, Refrigerator, Dryer, Washer
Association Amenities: None
Days on Site: 2
Exterior: HardiPlank Type, Stick Built, Stone
Fireplace: One, Gas
Flooring: Carpet, Ceramic Tile, Hardwood
Laundry: Washer Hookup, Dryer Hookup
Parcel#: Lot 4
Parking: Attached, Electricity, Garage, Garage Door Opener, Garage Faces Side
Parking Notes: Attached, Electricity, Garage, Garage Door Opener, Gar
Patio/Porch: Rear Porch, Front Porch, Porch
Security: Carbon Monoxide Detector(s), Smoke Detector(s)
Sewer: Septic Tank
Utilities: Other
Water: Private, Well
Window: Insulated Windows, Tilt-In Windows, Vinyl
Local Schools
High School: William Monroe
Middle School: William Monroe
Elementary School: Ruckersville
Listed By / Shown By
Listed By
Agency Name: NEST REALTY GROUP
Agency Phone: 434-566-0121
Shown By
Agency Title: Montague Miller & Co. Realtors
Agency Phone: 800.793.5393

Estimate Your Payment
Estimated Payment
$ 3,053.72 per month $2,191.96 Principal & Interest $574.50 Property Tax $287.26 Homeowner's Insurance
Lot 4 Tierney Ln | MLS# 683023
This single family home located at Lot 4 Tierney Ln , Ruckersville, VA 22968 is currently listed for sale with an asking price of $984,900. This property was built in 2026 and has 3 bedrooms and 2 full baths with 2760 sq. ft. Lot 4 Tierney Ln is located in the TIMBER RIDGE subdivision. Search TIMBER RIDGE real estate on www.montaguemiller.com today.