


BEDS3
BATHS2 full
SQUARE FEET1,508
MLS#677655
STATUSActive
PROPERTY TYPEResidential - Single Family
SUBDIVISIONGREEN SPRING VALLEY
Property Description
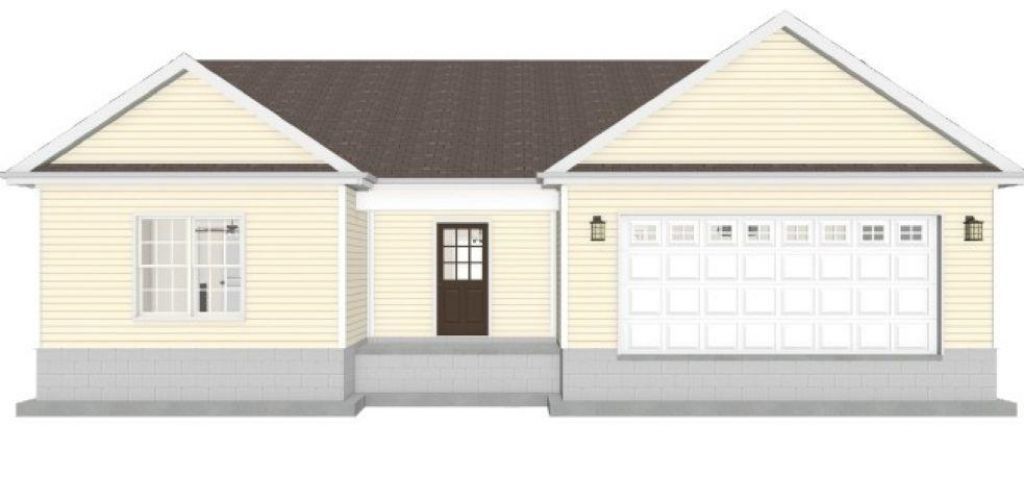
Open House Sunday, July 12th 1-3 pm Use 903 Fisher Cir in your GPS. Look for signs, flags, tent. Welcome to Green Spring Valley, where modern comfort meets convenience in this beautifully crafted new construction home under construction by Oaktree Builders and move in ready early October 2026. This Marie floor plan offering 3 bedrooms, 2 bathrooms, and a 2-car attached garage, is a thoughtfully designed single-level home featuring a semi-open layout with vaulted ceilings and durable luxury vinyl plank flooring throughout. The stylish kitchen showcases granite countertops, island, soft close cabinet doors in Brunswick style stained Espresso, and a seamless flow into the main living spaces-perfect for everyday living and entertaining alike. Outside, enjoy your 10x10 patio, attractive landscaping and low-maintenance vinyl siding that adds to the home's curb appeal. Ideally tucked near the interchange of Interstate 81 and Interstate 64, this location provides easy access to larger cities but is minutes from historic downtown Staunton. You'll enjoy nearby shopping, dining, and local charm, along with close proximity to Gypsy Hill Park and Montgomery Hall Park for outdoor recreation and community events.
Property Features
Property Type: Residential - Single Family
Cooling: Heat Pump
Garage: 2
Heating: Heat Pump
Home Style: Ranch
Lot Size: 0.23 Acres
Roof Type: Composition Shingle
Stories: 1.0
Year Built: 2026
Feature Descriptions
Association Dues: 200 (Annual)
Basement: No
Days on Site: 46
Exterior: Vinyl
Flooring: Luxury Vinyl Plank
Foundation: Concrete Slab
HOA Inclusions: Area Maint
Kitchen: Birch Cabinets, Granite
Laundry: Dryer Hookup, Washer Hookup
Lot: Landscaped, Nearly Level
Lot Dimensions: 0.23 Acre(s)
Sewer: Public Sewer
Water: Public Water
Windows: 8' Ceilings, Double-hung Windows, Vaulted/Cathedral Ceiling
Room Sizes
Living Room: 23.4x15.3
Dining Room: 15.5x10.3
Kitchen: 12.5x10.6
Primary Bedroom: 14.3x14.3
Primary Bath: 10.4x9.3
Laundry: 6.8x5.11
Bedroom: 10.11x10.1
Half Bath: 10.1x4.11
Bedroom: 10.9x10.2
Local Schools
High School: STAUNTON
Middle School: Shelburne
Elementary School: Bessie Weller
Listed By / Shown By
Listed By
Agency Name: LONG & FOSTER REAL ESTATE INC STAUNTON/WAYNESBORO
Agency Phone: 540-997-3300
Shown By
Agency Title: Montague Miller & Co. Realtors
Agency Phone:

Estimate Your Payment
Estimated Payment
$ 1,006.89 per month $890.23 Principal & Interest $0.00 Property Tax (data not provided by mls) $116.67 Homeowner's Insurance
Lot 28 Brook Glen Ln | MLS# 677655
This single family home located at Lot 28 Brook Glen Ln, Staunton, VA 24401 is currently listed for sale with an asking price of $400,000. This property was built in 2026 and has 3 bedrooms and 2 full baths with 1508 sq. ft. Lot 28 Brook Glen Ln is located in the GREEN SPRING VALLEY subdivision. Search GREEN SPRING VALLEY real estate on www.montaguemiller.com today.