



BEDS4
BATHS2 full
SQUARE FEET2,161
MLS#680658
STATUSActive
PROPERTY TYPEResidential - Single Family
SUBDIVISIONSPRING LAKES
Property Description
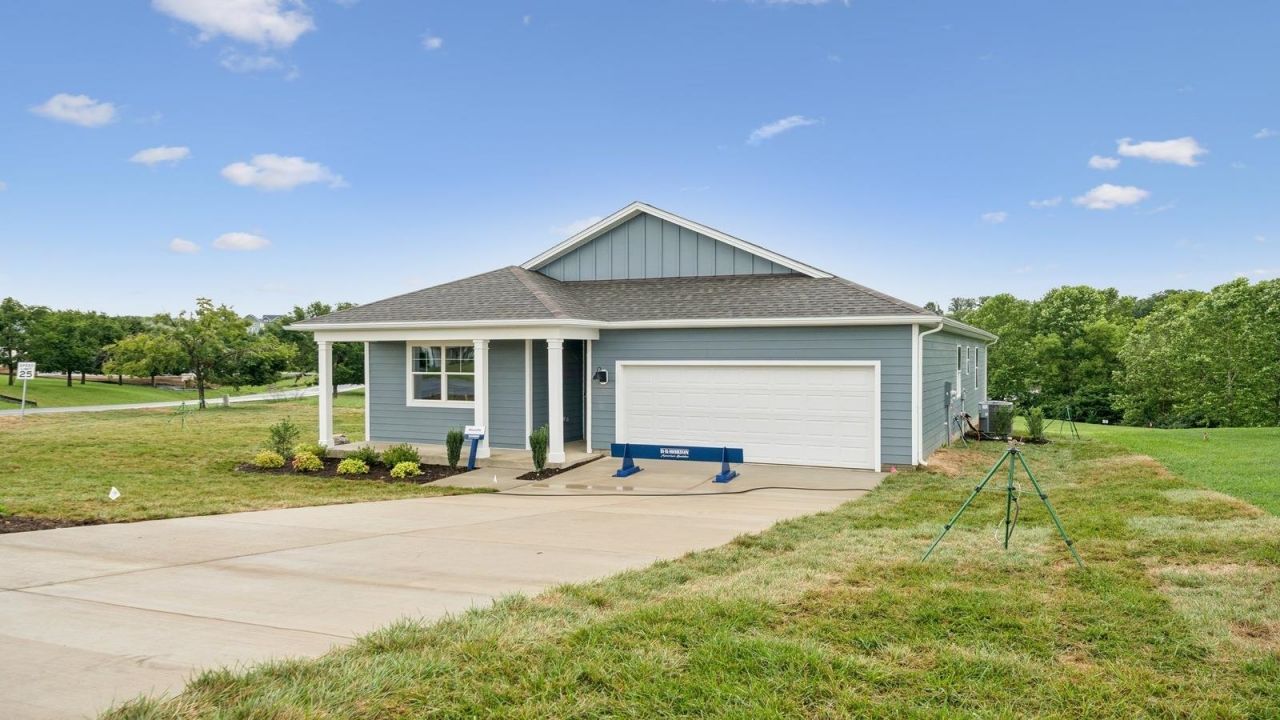
QUICK MOVE-IN! Welcome to this charming ranch-style home offering single-level living with a full basement, providing additional space for storage, recreation or a home gym. Featuring 4 bedrooms and 2 bathrooms, this home combines comfort, functionality, and modern style. The open-concept floor plan seamlessly connects the spacious living room, dining area, and kitchen, creating an inviting space perfect for everyday living and entertaining. A 2-car garage provides plenty of room for parking and additional storage, while the low-maintenance exterior allows you to spend more time enjoying your home and less time on upkeep. The inclusion of a basement adds valuable flexibility and extra square footage potential, making this home stand out from typical one-level floor plans. Designed for convenience and ease, this home is an excellent choice for those seeking a comfortable, maintenance-friendly lifestyle. Plus, take advantage of exceptional savings and special financing incentives when using the builder's preferred lender. Photos are representative images from the builder's library. Actual finishes, colors, features, and options may vary. Builder warranty included.
Property Features
Property Type: Residential - Single Family
Cooling: Central AC
Garage: 2
Heating: Electric
Lot Size: 0.20 Acres
Stories: 1.0
Year Built: 2026
Feature Descriptions
Association Dues: 265 (Monthly)
Basement: No
Bathroom: Attach Primary Bath
Common Amenities: Clubhouse, Exercise Room, Pool, Tennis, Walk/Run Trails
Days on Site: 66
Driveway: Concrete
Exterior: Vinyl
Foundation: Poured Concrete
Laundry: Dryer Hookup, Washer Hookup
Lot Dimensions: 0.2 Acre(s)
Sewer: Public Sewer
Swimming Pool: Yes
Water: Public Water
Local Schools
High School: Riverheads
Middle School: Beverley Manor
Elementary School: Riverheads
Listed By / Shown By
Listed By
Agency Name: D.R. Horton Realty of Virginia LLC
Agency Phone: 804-510-9139
Shown By
Agency Title: Montague Miller & Co. Realtors
Agency Phone: 800.793.5393

Estimate Your Payment
Estimated Payment
$ 1,170.49 per month $1,034.87 Principal & Interest $0.00 Property Tax (data not provided by mls) $135.62 Homeowner's Insurance
Lot 22 Heather Ln | MLS# 680658
This single family home located at Lot 22 Heather Ln, Staunton, VA 24401 is currently listed for sale with an asking price of $464,990. This property was built in 2026 and has 4 bedrooms and 2 full baths with 2161 sq. ft. Lot 22 Heather Ln is located in the SPRING LAKES subdivision. Search SPRING LAKES real estate on www.montaguemiller.com today.