


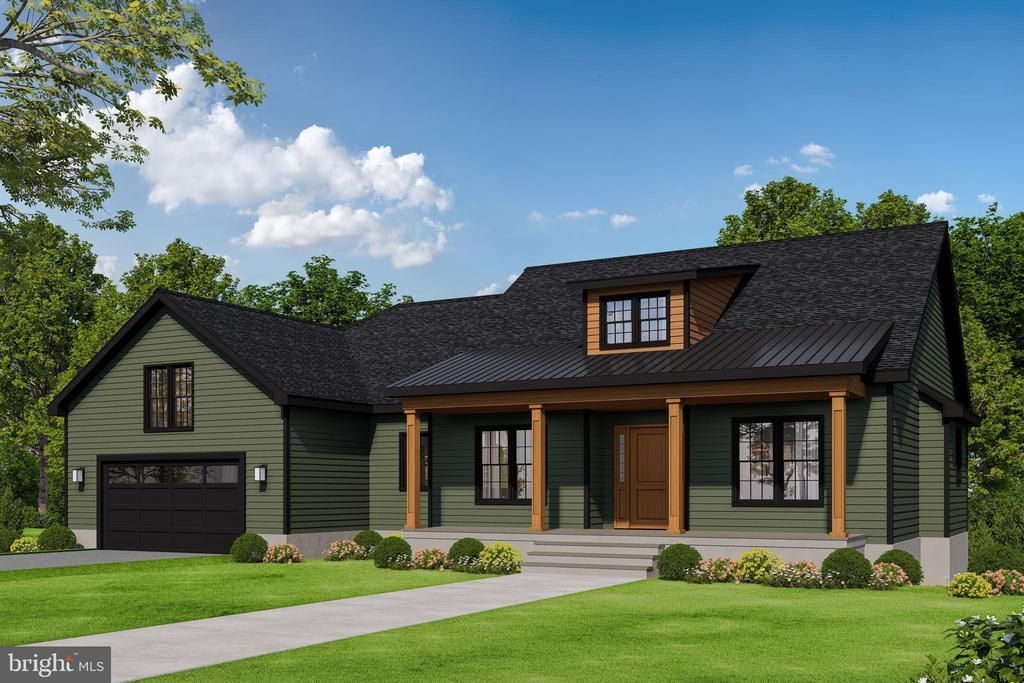
BEDS3
BATHS2 full
SQUARE FEET2,365
MLS#VAFQ2022322
STATUSACTIVE
PROPERTY TYPEResidential - Single Family
SCHOOLFAUQUIER COUNTY PUBLIC SCHOOLS
Property Description
GREAT LOCATION IN NOKESVILLE-NO HOA-BUILD THE BEDFORD, OUR CLASSY ONE LEVEL, SPLIT BR PLAN WITH FULL BASEMENT. FLEXIBLE BUILDER ALLOWS CHANGES TO FLOOR PLANS. HOME OFFERS 9/10' CEILINGS ON MAIN FLOOR AND 9'CEILINGS IN BASEMENT. FORMAL DINING RM, OFFERS 3 BR'S & 2.5BA'S, FULL UNFINISHED BASEMENT AND 2 CAR GARAGE. KITCHEN WITH GRANITE COUNTERTOPS AND 42" MAPLE CABINETS AND HUGE ISLAND., COOKTOP, WALL OVEN. FULL UNFINISHED BASEMENT WITH RI PLUMBING FOR FUTURE EXPANSION. HOME IS STANDARD WITH FRONT AND BACK PORCHES. PHOTOS MAY SHOW UPGRADES/OPTIONS NOT INCLUDED IN THE BASE PRICE. MANY OTHER MODELS PRICED IN VIEW DOCS TO CHOOSE FROM. BUILDER OFFERS 5K TO BUYER IF THEY USE ONE OF THE BUILDER'S APPROVED LENDERS & TDESIGNATED ITLE COMPANY. SEE INFO IN VIEW DOCS-GIS PLAT, FLOOR PLAN & ADDITONAL MODELS WITH PRICING.
Property Features
Property Type: Residential - Single Family
Basement: Connecting Stairway, Outside Entrance, Poured Concrete, Daylight, Partial, Interior Access, Rough Bath Plumb, Unfinished, Windows
Basement: Yes
Cooling: Ceiling Fan(s), Central A/C, Heat Pump(s), Programmab
Fuel Type: Electric
Garage: 2
Heating: Heat Pump(s), Forced Air, Programmable Thermostat
Home Style: Ranch/Rambler
Lot Size: 3.45 Acres
Roof Type: Architectural Shingle, Asphalt
Stories: 2.0
Taxes: $866
Year Built: 2026
Feature Descriptions
Accessibility: Doors - Lever Handle(s)
Additional Structures: Above Grade, Below Grade
Appliances: Dishwasher, Dryer, Exhaust Fan, Icemaker, Refrigerator, Stove, Stainless Steel Appliances, Washer, Cooktop, Microwave, Oven - Wall
Days on Site: 1
Exterior: Sidewalks
Exterior: Asphalt, Batts Insulation, Blown-In Insulation, Concr
Flooring: Luxury Vinyl Plank, Carpet
Interior: Bathroom - Stall Shower, Bathroom - Walk-In Shower, Breakfast Area, Ceiling Fan(s), Entry Level Bedroom, Family Room Off Kitchen, Floor Plan - Open, Formal/Separate Dining Room, Kitchen - Island, Pantry, Upgraded Countertops, Walk-in Closet(s), Carpet, Crown Moldings, Kitchen - Gourmet, Primary Bath(s)
Lot: No Thru Street, Level
Lot Dimensions: 3.45 Acre(S)
Parking Features: Crushed Stone
Parking Notes: 2 Total Parking Spaces
Rooms: Dining Room, Primary Bedroom, Bedroom 2,Bedroom 3,Kitchen, Breakfast Room, Great Room, Laundry
Sewer: Septic = # of BR
SQFT Above Finished: 2365
SQFT Total Finished: 2365
Structure Type: Detached
Total Garage/Parking Spaces: 2
Water: Well
Windows: Energy Efficient, Double Pane, Low-E, Screens
Room Sizes
Great Room: 18 x 18 Level - Main
Dining Room: 12 x 11 Level - Main
Kitchen: 11 x 14 Level - Main
Breakfast Room: 11 x 11 Level - Main
Primary Bedroom: 14 x 16 Level - Main
Bedroom 2: 14 x 11 Level - Main
Bedroom 3: 14 x 11 Level - Main
Laundry: 9 x 8 Level - Main
Local Schools
High School: KETTLE RUN
Middle School: AUBURN
Elementary School: GREENVILLE
School District: FAUQUIER COUNTY PUBLIC SCHOOLS
Listed By / Shown By
Listed By
Agency Name: CENTURY 21 New Millennium
Agency Phone: 5408251613
Shown By
Agency Title: Montague Miller & Co. Realtors
Agency Phone:

Estimate Your Payment
Estimated Payment
$ 2,659.63 per month $2,287.66 Principal & Interest $72.17 Property Tax $299.80 Homeowner's Insurance
Lot 2 Toler Drive | MLS# VAFQ2022322
This single family home located at Lot 2 Toler Drive , Nokesville, VA 20181 is currently listed for sale with an asking price of $1,027,900. This property was built in 2026 and has 3 bedrooms and 2 full baths with 2365 sq. ft. Lot 2 Toler Drive is located within the FAUQUIER COUNTY PUBLIC SCHOOLS school district. Search Nokesville real estate on www.montaguemiller.com today.