



BEDS4
BATHS4 full 1 partial
SQUARE FEET4,667
MLS#VALO2135326
STATUSACTIVE
PROPERTY TYPEResidential - Single Family
SCHOOLLOUDOUN COUNTY PUBLIC SCHOOLS
Property Description
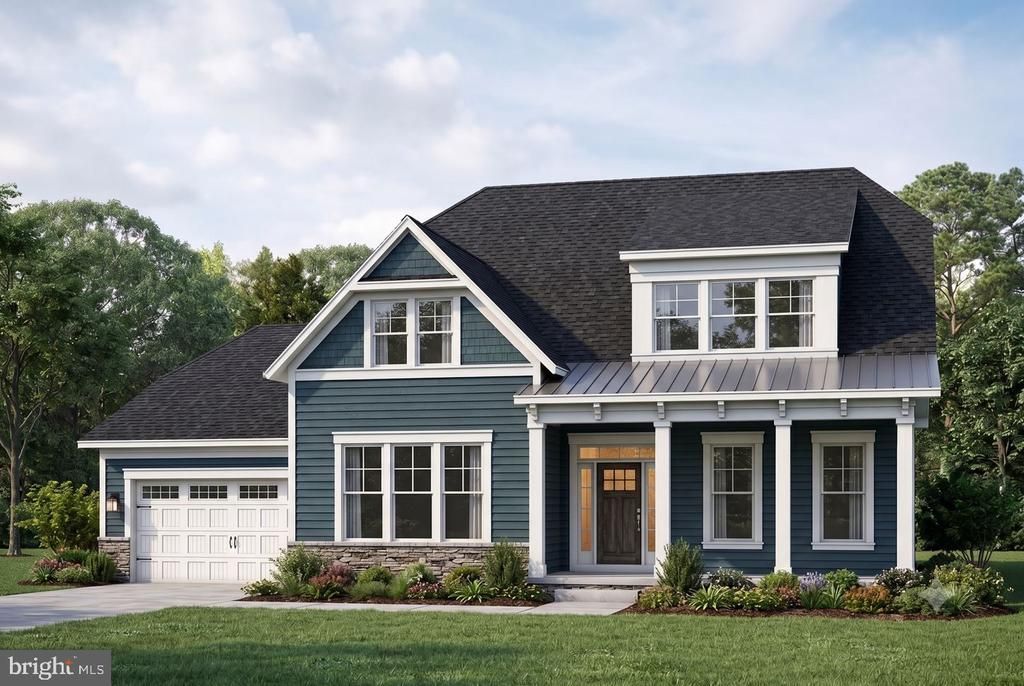
***Photos are from a previous build*** TO BE BUILT HOME – COMPLETION FORECAST: SUMMER 2027 PRE- CONSTRUCTION PRICING Nestled in scenic western Loudoun County, this charming, historic town offers the perfect blend of small-town tranquility and modern convenience just 50 miles from Washington, D.C. A designated Appalachian Trail Community, residents enjoy unparalleled access to outdoor recreation, including local vineyards, Sleeter Lake Park, and the nearby Blue Ridge Mountains. The vibrant community features a beautifully preserved historic district, excellent local schools, and a welcoming atmosphere that makes it highly sought after. Embrace a peaceful, picturesque lifestyle with all the amenities of Northern Virginia right at your doorstep. The Tisbury floorplan offers stunning, main-level living at its absolute finest. From the moment you step through the front door, a dramatic entrance with a spacious foyer, hardwood main stairs, and hardwood flooring throughout the main level sets a luxurious tone. Designed for both daily comfort and elegant entertaining, the main level features a versatile home office complete with beautiful French doors for added privacy, alongside a large laundry room with cabinetry and sink and a highly functional mudroom positioned just off the spacious 2-car garage. At the heart of the home, there is a deluxe kitchen with beautiful cabinetry, countertops and backsplash, including stainless steel appliances. The large center island and walk-in pantry make this kitchen a chef’s dream. The spacious family room with coffered ceiling and stone to ceiling raised hearth gas fireplace is perfect for entertaining or just relaxing. Step into the owner’s suite where the large bedroom and large walk-in closet is just beginning. The well-appointed bath includes pedestal tub, frameless shower enclosure with beautiful cabinets and countertops and finishes. The upper level extends the living space with a large, open loft, perfect for a media room or play area, alongside additional bedrooms and full bathrooms. The fully finished lower level maximizes the home's square footage, offering a massive recreation room ideal for hosting, a private guest bedroom, and a full bathroom. With a total of 4 bedrooms and 4.5 bathrooms, this exceptional property blends sophisticated architectural details with practical spaces tailored for modern lifestyles. EVERGREENE QUALITY Every Evergreene home is thoughtfully crafted with features designed for long-term comfort and peace of mind. Standard inclusions in the Tisbury are a whole-house ventilation, humidifier, electronic air cleaner, abundant recessed lighting, upgraded 2x6 framing, superior thermal insulation, a built in pest control system in exterior walls, and a best-in-class 10-year transferable builder’s warranty. Floor plans and images are for illustrative purposes only; certain features may reflect upgrades or options not included in the base price. Contact us today to learn more about this unique opportunity.
Property Features
Property Type: Residential - Single Family
Basement: Yes
Basement: Connecting Stairway, Daylight, Partial, Interior Access, Outside Entrance, Partially Finished, Space For Rooms, Sump Pump, Water Proofing System, Windows
Cooling: Air Purification System, Attic Fan, Central A/C, Prog
Fireplaces: 1
Fuel Type: Propane - Owned
Garage: 2
Heating: 90% Forced Air, Central, Programmable Thermostat, Zon
Home Style: Craftsman
Lot Size: 0.50 Acres
Roof Type: Architectural Shingle, Asphalt, Metal
Stories: 3.0
Taxes: $0
Year Built: 2027
Feature Descriptions
Additional Structures: Above Grade, Below Grade
Appliances: Built-In Microwave, Cooktop, Dishwasher, Disposal, Dryer, Energy Efficient Appliances, Oven - Wall, Range Hood, Refrigerator, Stainless Steel Appliances, Washer, Water Heater
Days on Site: 2
Electric: 200+ Amp Service
Exterior: Exterior Lighting, Gutter System
Exterior: Advanced Framing, Asphalt, Blown-In Insulation, Cemen
Fireplace: Gas/Propane
Flooring: Carpet, Ceramic Tile, Concrete, Hardwood
Interior: Air Filter System, Attic, Bathroom - Soaking Tub, Bathroom - Tub Shower, Walk-in Closet(s), Carpet, Combination Kitchen/Living, Dining Area, Entry Level Bedroom, Family Room Off Kitchen, Floor Plan - Open, Kitchen - Eat-In, Kitchen - Gourmet, Kitchen - Island, Pantry, Primary Bath(s), Upgraded Countertops
Lot Dimensions: 0.50 Acre(S)
Parking Features: Asphalt Driveway
Parking Notes: 6 Total Parking Spaces
Rooms: Dining Room, Primary Bedroom, Bedroom 2,Bedroom 3,Kitchen, Family Room, Foyer, Bedroom 1,Study, Loft, Mud Room, Recreation Room, Bathroom 1,Bathroom 2,Primary Bathroom, Half Bath
Sewer: Public Sewer
SQFT Above Finished: 3527
SQFT Below Finished: 1140
SQFT Total Finished: 4667
Structure Type: Detached
Total Garage/Parking Spaces: 6
Utilities: Electric Available, Sewer Available, Water Available
Water: Public
Windows: Energy Efficient, Low-E
Room Sizes
Bedroom 2: 20 x 12 Level - Upper 1
Bedroom 3: 15 x 15 Level - Upper 1
Loft: 15 x 17 Level - Upper 1
Study: 13 x 13 Level - Main
Primary Bedroom: 16 x 17 Level - Main
Family Room: 17 x 20 Level - Main
Kitchen: 22 x 20 Level - Main
Dining Room: 13 x 16 Level - Main
Recreation Room: 23 x 20 Level - Lower 1
Bedroom 1: 15 x 17 Level - Lower 1
Local Schools
High School: WOODGROVE
Middle School: HARMONY
Elementary School: ROUND HILL
School District: LOUDOUN COUNTY PUBLIC SCHOOLS
Listed By / Shown By
Listed By
Agency Name: Pearson Smith Realty, LLC
Agency Phone: 5713861075
Shown By
Agency Title: Montague Miller & Co. Realtors
Agency Phone: 800.793.5393

Estimate Your Payment
Estimated Payment
$ 3,520.77 per month $3,112.82 Principal & Interest $0.00 Property Tax (data not provided by mls) $407.94 Homeowner's Insurance
Lot 2, N Locust Street | MLS# VALO2135326
This single family home located at Lot 2, N Locust Street , Round Hill, VA 20141 is currently listed for sale with an asking price of $1,398,665. This property was built in 2027 and has 4 bedrooms and 4 full and 1 partial baths with 4667 sq. ft. Lot 2, N Locust Street is located within the LOUDOUN COUNTY PUBLIC SCHOOLS school district. Search Round Hill real estate on www.montaguemiller.com today.