



BEDS6
BATHS5 full 1 partial
SQUARE FEET4,846
MLS#VALO2135280
STATUSACTIVE
PROPERTY TYPEResidential - Single Family
SCHOOLLOUDOUN COUNTY PUBLIC SCHOOLS
Property Description
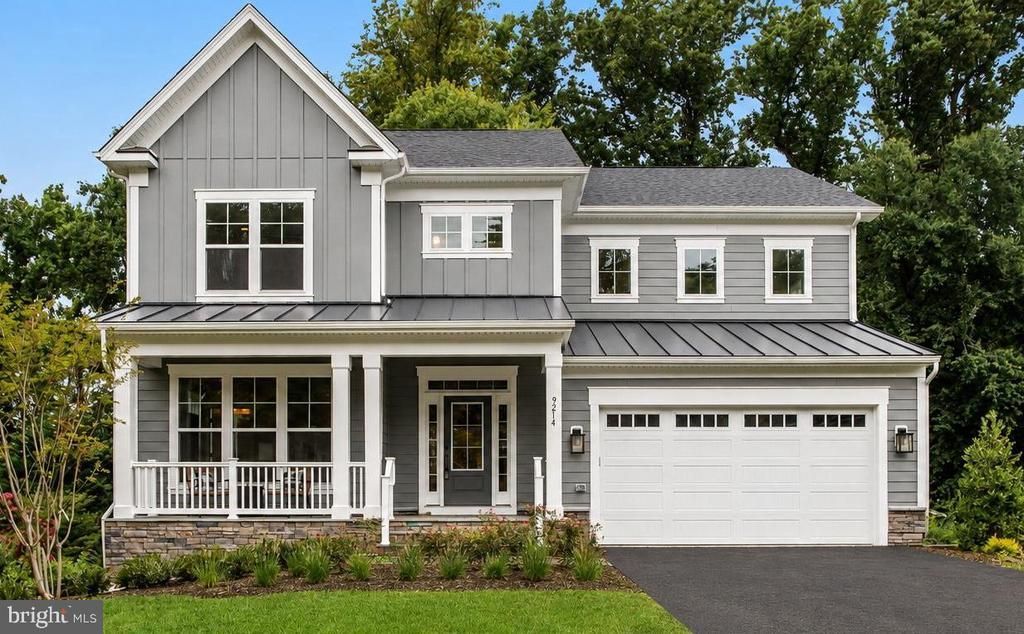
***Photos are from a previous build*** TO BE BUILT HOME – COMPLETION FORECAST: SUMMER 2027 PRE- CONSTRUCTION PRICING Nestled in scenic western Loudoun County, this charming, historic town offers the perfect blend of small-town tranquility and modern convenience just 50 miles from Washington, D.C. A designated Appalachian Trail Community, residents enjoy unparalleled access to outdoor recreation, including local vineyards, Sleeter Lake Park, and the nearby Blue Ridge Mountains. The vibrant community features a beautifully preserved historic district, excellent local schools, and a welcoming atmosphere that makes it highly sought after. Embrace a peaceful, picturesque lifestyle with all the amenities of Northern Virginia right at your doorstep. The Addison II showcases our Platinum Package featuring a 9' ceiling on all 3 levels, a stone to ceiling gas fireplace in the Family Room and a Deluxe Kitchen with elegant cabinetry, counter tops and backsplash. The kitchen also features a stainless-steel appliance package with a 36” gas cooktop, and an oversized island with seating. The Kitchen flows seamlessly into the expansive Family Room with a decorative coffered ceiling and plenty of windows. A beautifully designed Butler’s Pantry adds both style and functionality—ideal for entertaining or additional prep space. A bright and spacious Morning Room offers the perfect spot for casual dining or a relaxing lounge area. A formal Dining Room provides additional space for hosting, while the Mudroom provides everyday convenience. A main-level Guest Suite with a private full bath offers versatile space, ideal for visiting friends or extended stays. On the upper level you’ll find hardwood flooring in the hallway, a luxurious Owner’s Suite featuring a spa-style bath with a spacious walk-in shower and freestanding soaking tub, and three secondary Bedrooms—one with a private en-suite bath, and two that share a convenient buddy bath. The upper-level Laundry Room includes cabinetry with a sink for added convenience and functionality. The finished lower level extends your living space with a spacious recreation room, an additional bedroom and a full bathroom—perfect for guests, a home office, or a private retreat. EVERGREENE QUALITY: Every Evergreene home is thoughtfully crafted with features designed for long-term comfort and peace of mind. Standard inclusions in the Addison II are a whole-house ventilation, humidifier, electronic air cleaner, abundant recessed lighting, upgraded 2x6 framing, superior thermal insulation, a built in pest control system in exterior walls, and a best-in-class 10-year transferable builder’s warranty. Floor plans and images are for illustrative purposes only; certain features may reflect upgrades or options not included in the base price. Contact us today to learn more about this unique opportunity.
Property Features
Property Type: Residential - Single Family
Basement: Yes
Basement: Connecting Stairway, Daylight, Partial, Interior Access, Outside Entrance, Partially Finished, Space For Rooms, Sump Pump, Water Proofing System, Windows
Cooling: Air Purification System, Attic Fan, Central A/C, Prog
Fireplaces: 1
Fuel Type: Propane - Owned
Garage: 2
Heating: 90% Forced Air, Central, Programmable Thermostat, Zon
Home Style: Craftsman, Farmhouse/National Folk
Lot Size: 0.50 Acres
Roof Type: Architectural Shingle, Asphalt, Metal
Stories: 3.0
Taxes: $0
Year Built: 2027
Feature Descriptions
Additional Structures: Above Grade, Below Grade
Appliances: Built-In Microwave, Cooktop, Dishwasher, Disposal, Dryer, Energy Efficient Appliances, Oven - Wall, Range Hood, Refrigerator, Stainless Steel Appliances, Washer, Water Heater
Days on Site: 2
Electric: 200+ Amp Service
Exterior: Exterior Lighting, Gutter System
Exterior: Advanced Framing, Asphalt, Blown-In Insulation, Cemen
Fireplace: Gas/Propane
Flooring: Carpet, Ceramic Tile, Concrete, Hardwood
Interior: Air Filter System, Attic/House Fan, Bathroom - Soaking Tub, Bathroom - Tub Shower, Bathroom - Stall Shower, Breakfast Area, Bathroom - Walk-In Shower, Carpet, Combination Kitchen/Living, Dining Area, Entry Level Bedroom, Family Room Off Kitchen, Floor Plan - Open, Kitchen - Eat-In, Kitchen - Gourmet, Kitchen - Island, Pantry, Primary Bath(s), Upgraded Countertops
Lot Dimensions: 0.50 Acre(S)
Parking Features: Asphalt Driveway
Parking Notes: 6 Total Parking Spaces
Rooms: Dining Room, Primary Bedroom, Bedroom 2,Bedroom 3,Bedroom 4,Kitchen, Family Room, Foyer, Breakfast Room, Bedroom 1,Laundry, Mud Room, Recreation Room, Bathroom 1,Bathroom 2,Bathroom 3,Primary Bathroom, Half Bath
Sewer: Public Sewer
SQFT Above Finished: 3701
SQFT Below Finished: 1145
SQFT Total Finished: 4846
Structure Type: Detached
Total Garage/Parking Spaces: 6
Utilities: Electric Available, Sewer Available, Water Available
Water: Public
Windows: Energy Efficient, Low-E
Room Sizes
Primary Bedroom: 20 x 17 Level - Upper 1
Bedroom 2: 15 x 13 Level - Upper 1
Bedroom 3: 15 x 13 Level - Upper 1
Bedroom 4: 14 x 13 Level - Upper 1
Bedroom 1: 12 x 13 Level - Main
Dining Room: 12 x 13 Level - Main
Family Room: 17 x 20 Level - Main
Kitchen: 17 x 24 Level - Main
Breakfast Room: 12 x 20 Level - Main
Recreation Room: 16 x 29 Level - Lower 1
Bedroom 1: 12 x 12 Level - Lower 1
Local Schools
High School: WOODGROVE
Middle School: HARMONY
Elementary School: ROUND HILL
School District: LOUDOUN COUNTY PUBLIC SCHOOLS
Listed By / Shown By
Listed By
Agency Name: Pearson Smith Realty, LLC
Agency Phone: 5713861075
Shown By
Agency Title: Montague Miller & Co. Realtors
Agency Phone: 800.793.5393

Estimate Your Payment
Estimated Payment
$ 3,506.61 per month $3,100.30 Principal & Interest $0.00 Property Tax (data not provided by mls) $406.30 Homeowner's Insurance
Lot 1, N Locust Street | MLS# VALO2135280
This single family home located at Lot 1, N Locust Street, Round Hill, VA 20141 is currently listed for sale with an asking price of $1,393,040. This property was built in 2027 and has 6 bedrooms and 5 full and 1 partial baths with 4846 sq. ft. Lot 1, N Locust Street is located within the LOUDOUN COUNTY PUBLIC SCHOOLS school district. Search Round Hill real estate on www.montaguemiller.com today.