



BEDS4
BATHS2 full 1 partial
SQUARE FEET2,758
MLS#684157
STATUS
PROPERTY TYPEResidential - Single Family
SUBDIVISIONSPRING CREEK
Property Description
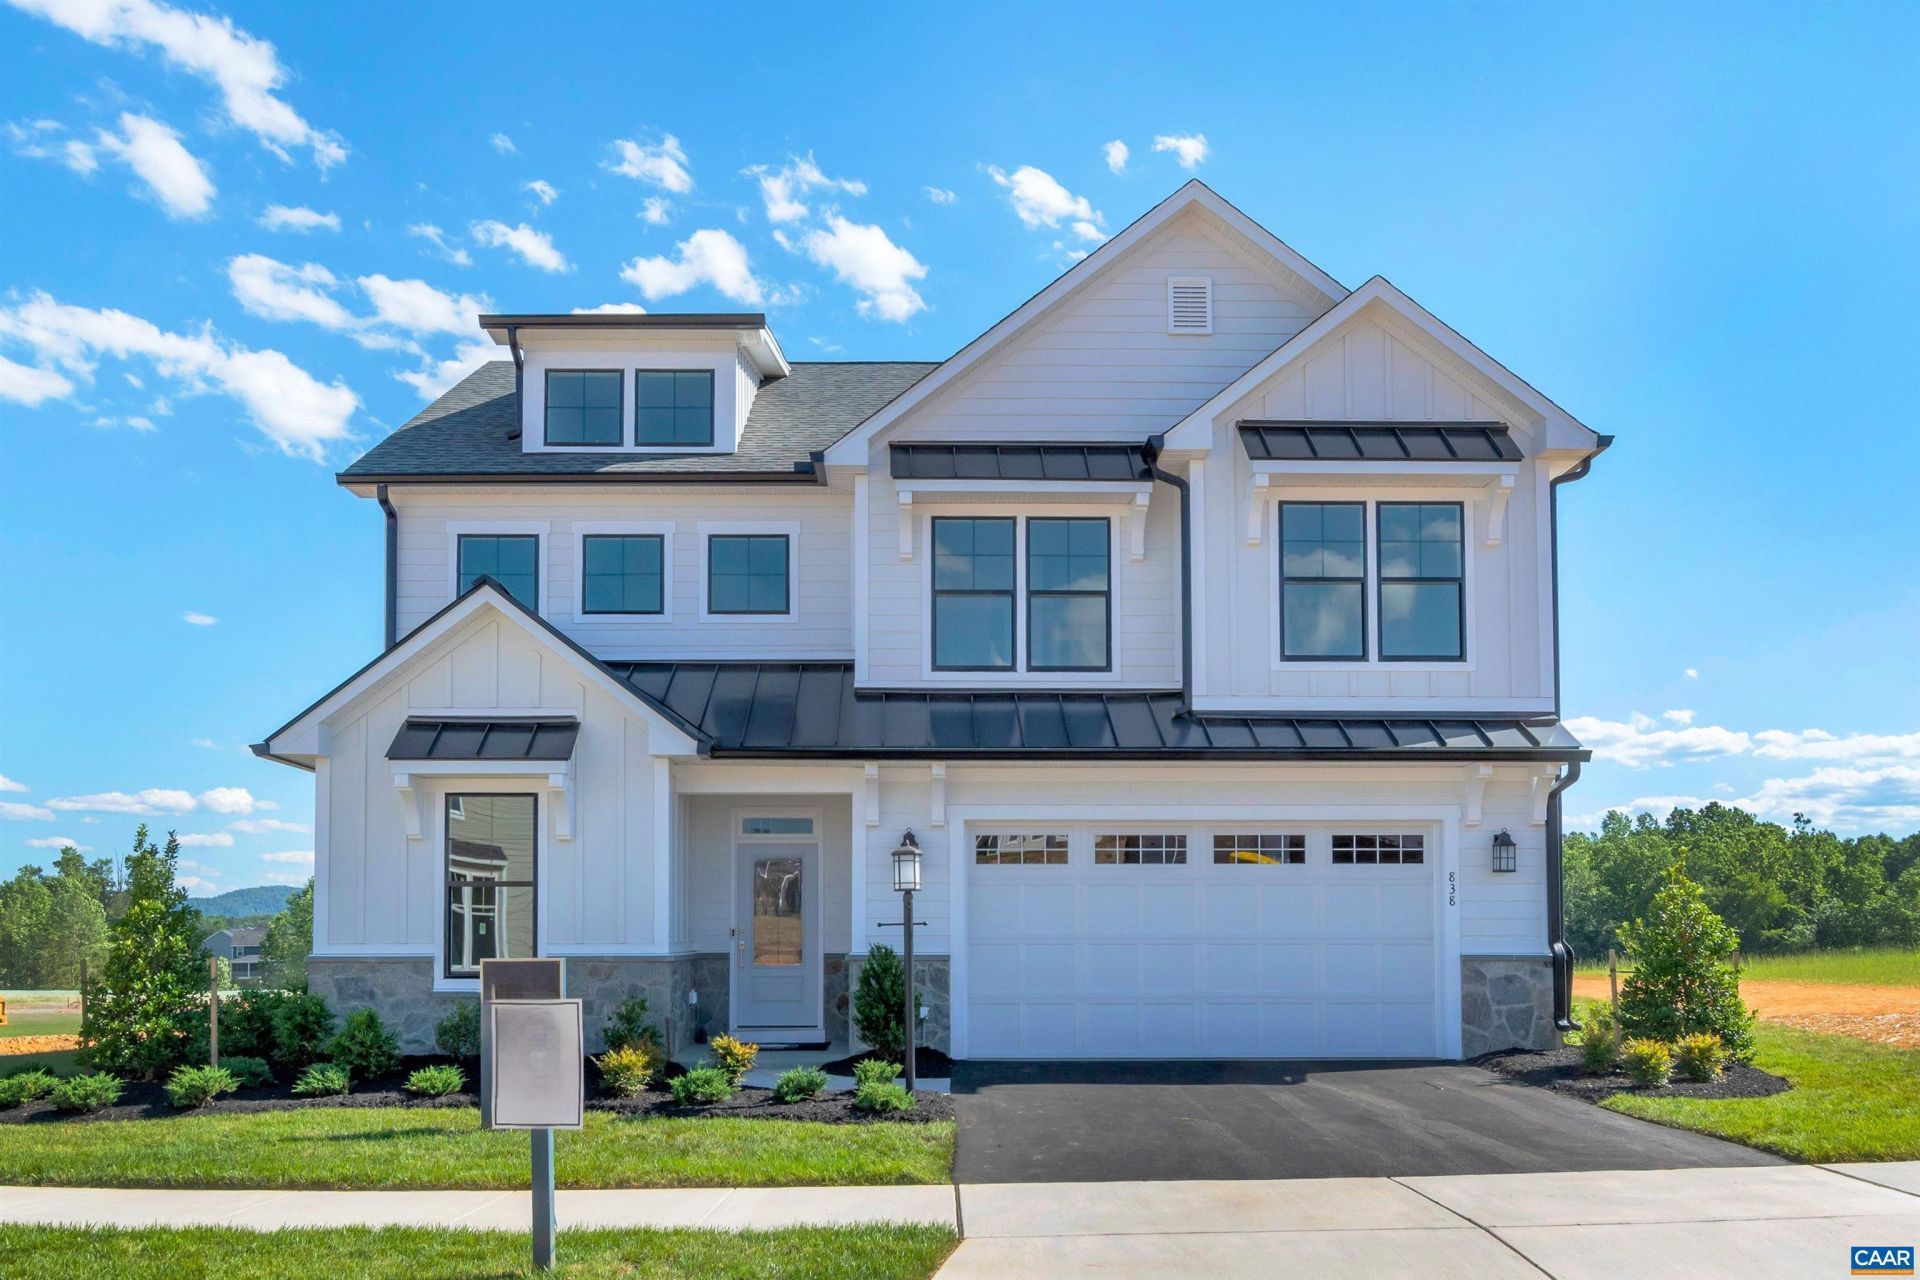
Build the Aspen from the ground up in Spring Creek and enjoy a spacious, flexible floor plan with room to personalize! This to-be-built, two-story single-family home features 4 bedrooms, 2.5 baths, and an open-concept main level connecting the kitchen, dining area, and family room. A private home office, walk-in pantry, powder room, and convenient mudroom add everyday functionality. Upstairs, a versatile loft provides flexible living space, while the primary suite features a spacious private bath and easy access to the second-floor laundry room. Three additional bedrooms and a shared split bath complete the upper level. Included features such as 2x6 exterior walls, energy-efficient windows, wood shelving, a tankless water heater, and high-efficiency HVAC add lasting value. An optional basement foundation offers even more possibilities. Estimated build time is 7-8 months, depending on homesite. Pricing varies by elevation and lot. Photos show a previously built Aspen and may include upgrades.
Property Features
Property Type: Residential - Single Family
Cooling: Central Air
Fireplaces: 1
Garage: 2 car attached
Heating: Central, Forced Air, Propane
Home Style: Craftsman
Lot Size: 0.35 Acres
Roof Type: Architectural, Composition, Shingle
Stories: 2.0
Taxes: $4,391
Year Built: 2027
Amenities
Walk-In Closet(s)
Entrance Foyer
Kitchen Island
Loft
Mud Room
Programmable Thermostat
Recessed Lighting
Utility Room
Rain Gutters
Feature Descriptions
Accessibility: Accessible Doors
Appliances: Dishwasher, ENERGY STAR Qualified Dishwasher, Disposal, Gas Range, Microwave, Refrigerator, Tankless Water Heater
Association Amenities: Clubhouse, Meeting Room, Picnic Area, Playground, Pool, Tennis Court(s), Trail(s)
Community Features: None, Gated, Pool, Sidewalks
Days on Site: 2
Exterior: Attic/Crawl Hatchway(s) Insulated, Blown-In Insulat
Fireplace: One, Gas, Glass Doors, Gas Log, Sealed Combustion
Flooring: Carpet, Ceramic Tile, Luxury Vinyl Plank
HOA: Yes
HOA Fee: 170/ Monthly
Laundry: Washer Hookup, Dryer Hookup
Lot: Cleared, Landscaped, Level
Parcel#: 36L-1-89E
Parking: Asphalt, Attached, Electricity, Garage Faces Front, Garage, Garage Door Opener, Off Street
Parking Notes: Asphalt, Attached, Electricity, Garage Faces Front, Ga
Patio/Porch: Concrete, Front Porch, Porch
Pool: Community, Pool, Association
Pool: Community, Pool, Association
Security: Dead Bolt(s), Smoke Detector(s), Carbon Monoxide Detector(s), Gated Community
Sewer: Public Sewer
Special View Info: Residential
Swimming Pool: Yes
Utilities: Cable Available, High Speed Internet Available, Propane
View: Residential
Water: Public
Window: Insulated Windows, Low-Emissivity Windows, Screens, Tilt-In Windows, Vinyl, ENERGY STAR Qualified Windows
Local Schools
High School: Louisa
Middle School: Louisa
Elementary School: Moss-Nuckols
Listed By / Shown By
Listed By
Agency Name: NEST REALTY GROUP
Agency Phone: 434-566-0121
Shown By
Agency Title: Montague Miller & Co. Realtors
Agency Phone: 800.793.5393

Estimate Your Payment
Estimated Payment
$ 1,926.35 per month $1,379.63 Principal & Interest $365.92 Property Tax $180.80 Homeowner's Insurance
L-89e Archer Dr | MLS# 684157
This single family home located at L-89e Archer Dr , Zion Crossroads, VA 22942 is currently listed for sale with an asking price of $619,900. This property was built in 2027 and has 4 bedrooms and 2 full and 1 partial baths with 2758 sq. ft. L-89e Archer Dr is located in the SPRING CREEK subdivision. Search SPRING CREEK real estate on www.montaguemiller.com today.