



BEDS3
BATHS2 full 1 partial
SQUARE FEET1,619
MLS#VALO2137802
STATUSACTIVE
PROPERTY TYPEResidential - Townhouse
SUBDIVISIONONE LOUDOUN
SCHOOLLOUDOUN COUNTY PUBLIC SCHOOLS
Property Description
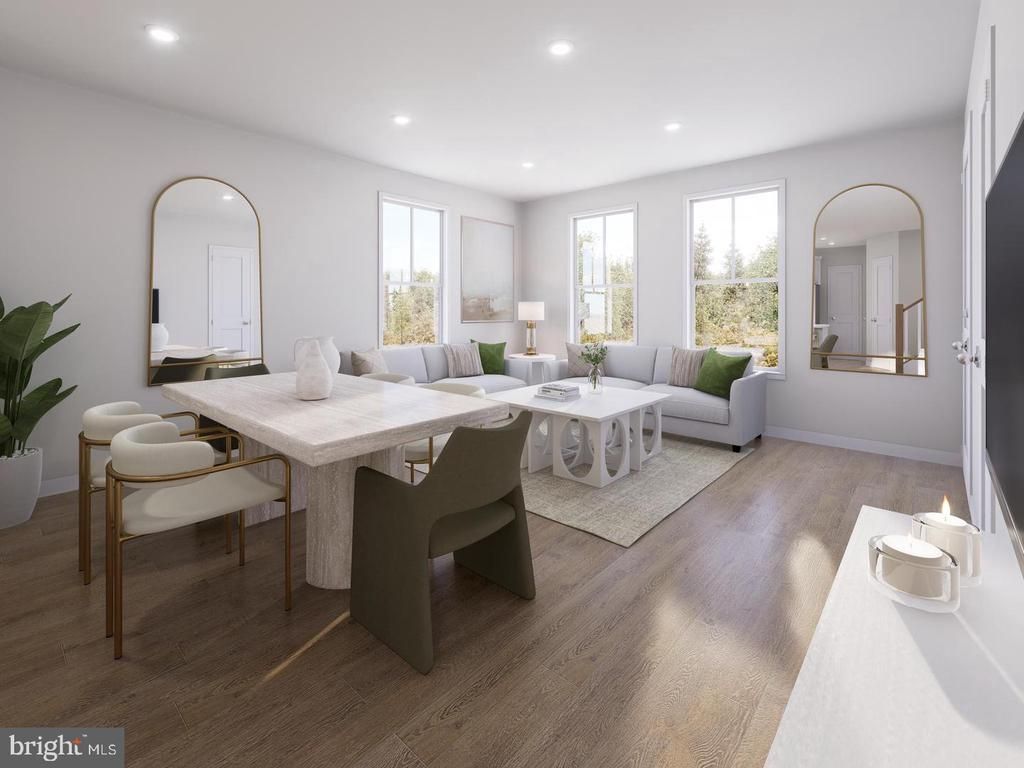
2 Level Condo with Deck! End of year delivery. Discover the Rosslyn floor plan, a perfect blend of luxury, comfort, and functionality designed for modern living. Located in the sought-after One Loudoun community, this low-maintenance, 2-level condo offers both a welcoming front entrance and private access through the rear 1-car garage. The main level is thoughtfully designed with a rear kitchen featuring stainless GE appliances, a spacious walk-in pantry and peninsula island, providing open views to the expansive great room. A conveniently located powder room adds to the ease and comfort of this space. Upstairs, the luxurious primary suite stands out with two separate walk-in closets and an ensuite bathroom that includes a dual sink vanity, walk-in Roman shower with two shower heads, frameless doors and tiled seat and floor in addition to a private water closet. The second level also includes two generously sized secondary bedrooms, a full bathroom with a dual sink vanity, a conveniently placed laundry area which includes a full size washer/dryer, and a large walk-in mechanical room to meet all your storage needs. This home includes a charming deck off the secondary bedroom and truly combines modern design with upscale features, making it the perfect space for any lifestyle. *Photos may not be of actual home. Photos may be of similar home/floorplan if home is under construction or if this is a base price listing.
Property Features
Property Type: Residential - Townhouse
Cooling: Programmable Thermostat, Central A/C
Fuel Type: Electric
Garage: 1
Heating: Programmable Thermostat, Forced Air
Home Style: Traditional
Roof Type: Architectural Shingle
Stories: 2.0
Taxes: $0
Year Built: 2026
Feature Descriptions
Additional Structures: Above Grade, Below Grade
Appliances: Refrigerator, Microwave, Dishwasher, Washer, Dryer, Stainless Steel Appliances, Disposal, Oven/Range - Electric
Community Amenities: Jog/Walk Path, Common Grounds, Tot Lots/Playground, Tennis Courts, Club House, Pool - Outdoor, Basketball Courts, Soccer Field, Volleyball Courts, Dog Park
Condo/Coop Fee: $162.00/Monthly
Days on Site: 4
Exterior: HardiPlank Type, Brick
HOA Fee: $176.62/Monthly
Interior: Family Room Off Kitchen, Combination Kitchen/Living, Pantry, Recessed Lighting, Walk-in Closet(s), Floor Plan - Open, Kitchen - Island, Combination Kitchen/Dining
Parking Features: Asphalt Driveway
Parking Notes: 1 Total Parking Spaces
Pet Restrictions: Cats OK, Dogs OK
Rooms: Living Room, Primary Bedroom, Bedroom 2,Bedroom 3,Kitchen, Bathroom 2,Primary Bathroom, Half Bath
Sewer: Public Sewer
SQFT Above Finished: 1619
SQFT Total Finished: 1619
Structure Type: Interior Row/Townhouse
Total Garage/Parking Spaces: 1
Water: Public
Local Schools
High School: RIVERSIDE
School District: LOUDOUN COUNTY PUBLIC SCHOOLS
Listed By / Shown By
Listed By
Agency Name: DRB Group Realty, LLC
Agency Phone: 2404579391
Shown By
Agency Title: Montague Miller & Co. Realtors
Agency Phone: 800.793.5393

Estimate Your Payment
Estimated Payment
$ 1,585.83 per month $1,402.08 Principal & Interest $0.00 Property Tax (data not provided by mls) $183.75 Homeowner's Insurance
Homesite 9 Atwater Drive | MLS# VALO2137802
This townhouse located at Homesite 9 Atwater Drive , Ashburn, VA 20147 is currently listed for sale with an asking price of $629,990. This property was built in 2026 and has 3 bedrooms and 2 full and 1 partial baths with 1619 sq. ft. Homesite 9 Atwater Drive is located in the ONE LOUDOUN subdivision within the LOUDOUN COUNTY PUBLIC SCHOOLS school district. Search ONE LOUDOUN real estate on www.montaguemiller.com today.