



BEDS3
BATHS3 full 1 partial
SQUARE FEET2,206
MLS#VAFX2344324
STATUSACTIVE
PROPERTY TYPEResidential - Townhouse
SUBDIVISIONCYRANDALL VALLEY
SCHOOLFAIRFAX COUNTY PUBLIC SCHOOLS
Property Description
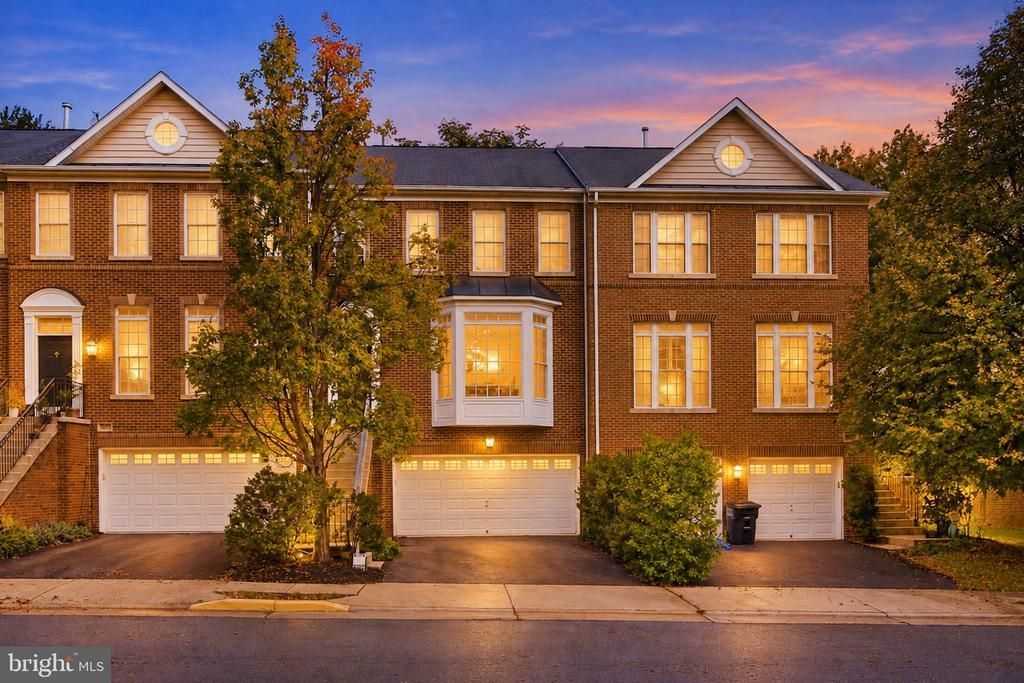
Beautiful 3BR, 2.5BA interior brick townhome in sought-after Cyrandall Valley! Open floor plan with gleaming hardwood floors, high ceilings, and abundant natural light. Spacious gourmet eat-in kitchen features wood cabinetry, granite counters, large island with gas cooktop, and double wall ovens. Sunroom opens to a private deck and fenced rear yard. Expansive primary suite with vaulted ceiling, walk-in closet, and spa-like bath with soaking tub. All bedrooms feature vaulted ceilings and ceiling fans. Lower-level recreation room with garage access. Oversized 2-car garage plus driveway parking. Fantastic location—walk to Vienna Metro and Blake Lane Park, with easy I-66 access.
Property Features
Property Type: Residential - Townhouse
Basement: Yes
Basement: Connecting Stairway, Front Entrance, Outside Entrance, Rear Entrance, Fully Finished, Walkout Level
Cooling: Central A/C
Fireplaces: 1
Fuel Type: Natural Gas
Garage: 2
Heating: Forced Air
Home Style: Colonial
Lot Size: 0.05 Acres
Roof Type: Asphalt
Stories: 3.0
Taxes: $10,323
Year Built: 2003
Feature Descriptions
Additional Structures: Above Grade, Below Grade
Appliances: Cooktop, Dishwasher, Disposal, Dryer, Exhaust Fan, Icemaker, Microwave, Oven - Wall, Refrigerator, Washer
Community Amenities: Tot Lots/Playground
Days on Site: 14
Exterior: Brick, Combination, Brick Front
Fencing: Rear
Fireplace: Fireplace - Glass Doors
Flooring: Hardwood
HOA Fee: $155.00/Monthly
Interior: Dining Area, Primary Bath(s), Window Treatments, Wood Floors, Upgraded Countertops, Floor Plan - Open
Lot Dimensions: 0.05 Acre(S)
Parking Notes: 2 Total Parking Spaces
Sewer: Public Sewer
SQFT Above Finished: 2206
SQFT Total Finished: 2206
Structure Type: Interior Row/Townhouse
Total Garage/Parking Spaces: 2
Utilities: Cable TV Available, Multiple Phone Lines, Phone
Water: Public
Windows: Bay/Bow, Double Pane, Screens
Local Schools
High School: OAKTON
Middle School: THOREAU
Elementary School: OAKTON
School District: FAIRFAX COUNTY PUBLIC SCHOOLS
Listed By / Shown By
Listed By
Agency Name: UnionPlus Realty, Inc.
Agency Phone: 3013098859
Shown By
Agency Title: Montague Miller & Co. Realtors
Agency Phone: 800.793.5393

Estimate Your Payment
Estimated Payment
$ 3,367.41 per month $2,216.66 Principal & Interest $860.25 Property Tax $290.50 Homeowner's Insurance
9982 Cyrandall Drive | MLS# VAFX2344324
This townhouse located at 9982 Cyrandall Drive, Oakton, VA 22124 is currently listed for sale with an asking price of $996,000. This property was built in 2003 and has 3 bedrooms and 3 full and 1 partial baths with 2206 sq. ft. Cyrandall Drive is located in the CYRANDALL VALLEY subdivision within the FAIRFAX COUNTY PUBLIC SCHOOLS school district. Search CYRANDALL VALLEY real estate on www.montaguemiller.com today.