



BEDS4
BATHS3 full 1 partial
SQUARE FEET2,659
MLS#683066
STATUS
PROPERTY TYPEResidential -
SUBDIVISIONBELVEDERE
Property Description
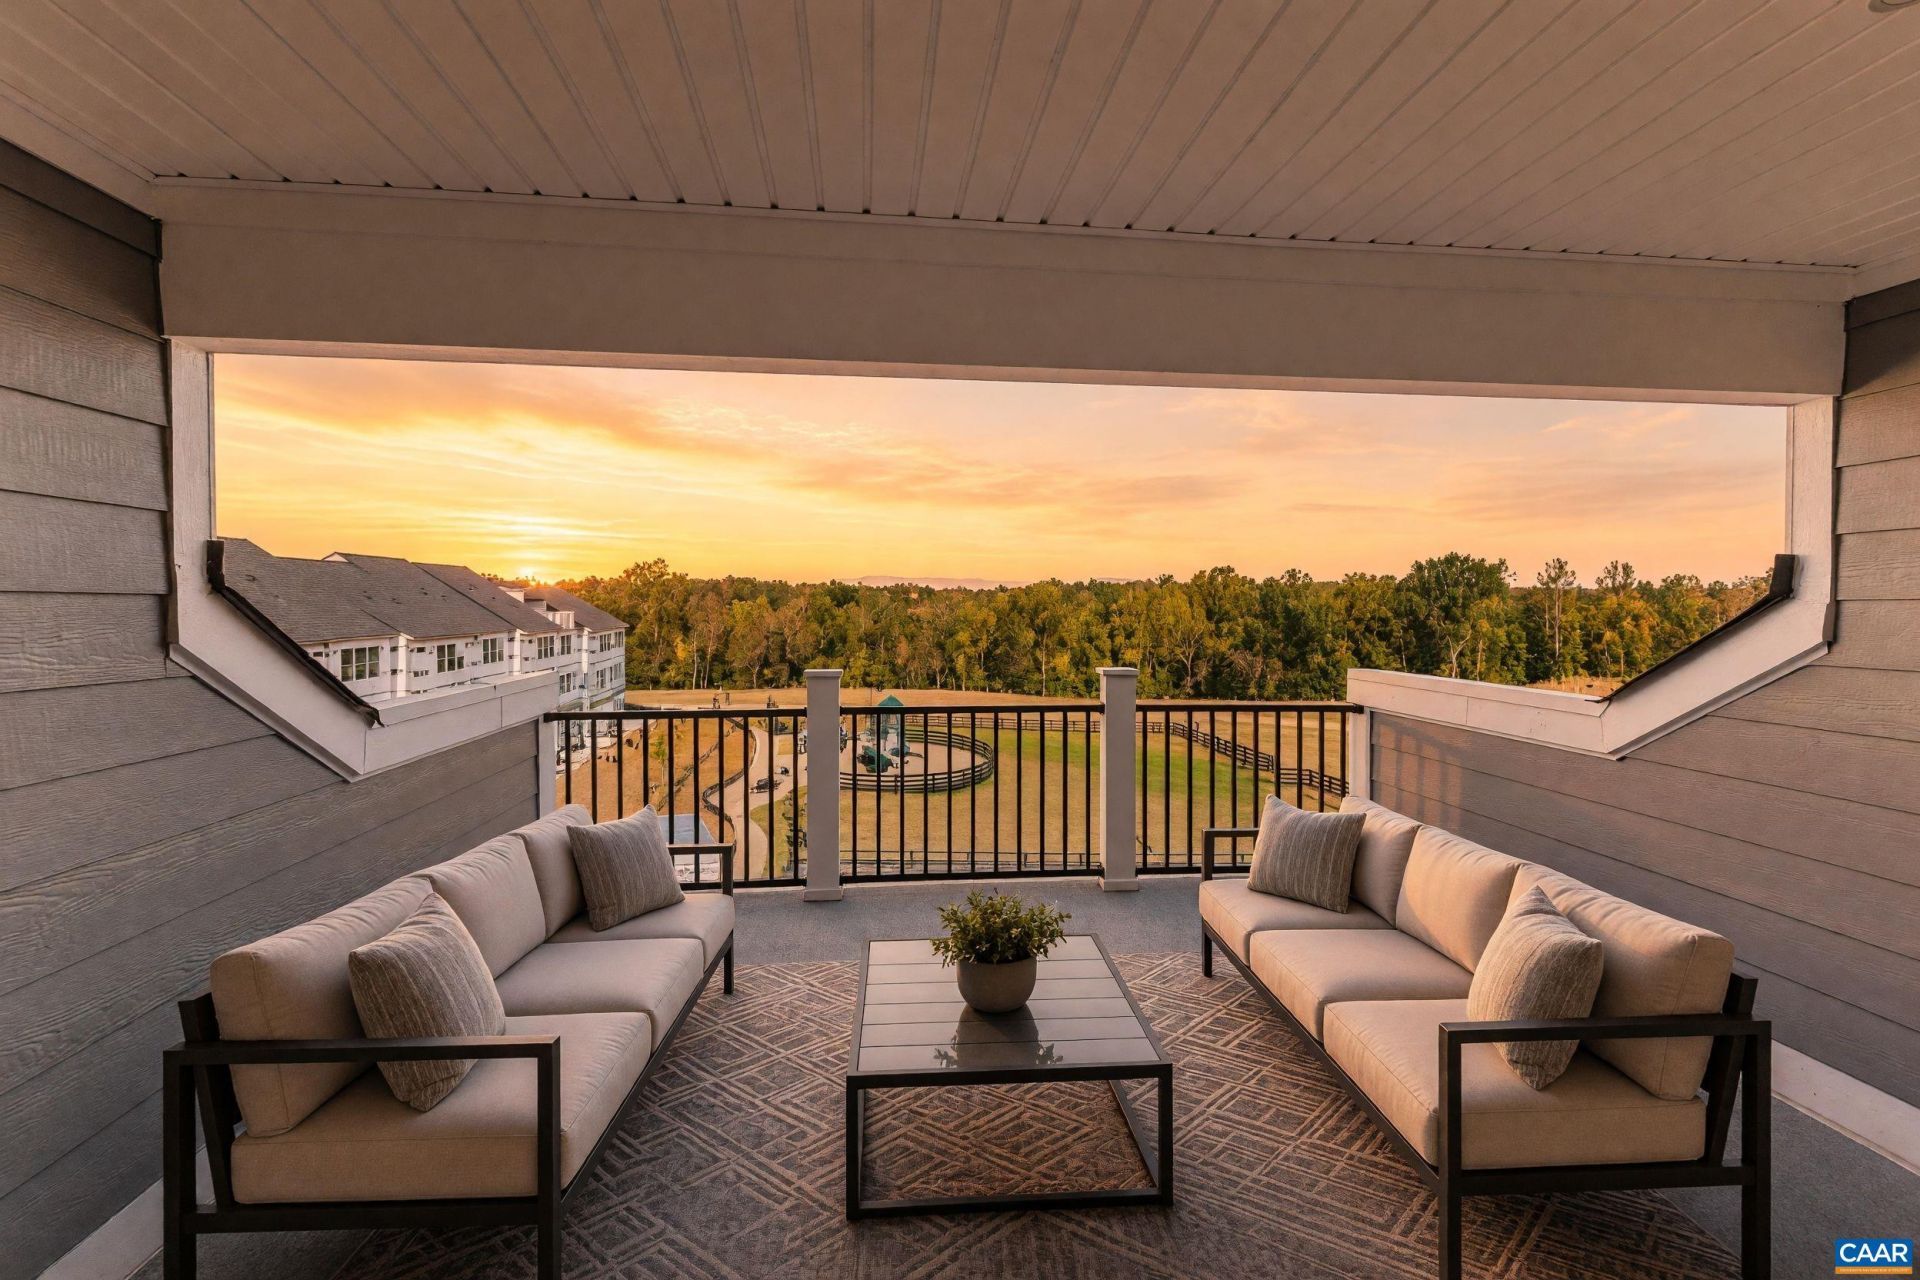
Meet the Holly I, a newly completed four-story townhome in the newest section of Belvedere in Charlottesville! The first floor features a private bedroom with an en suite bath, ideal for guests or a home office. Upstairs, the open-concept main level offers a bright rear kitchen with a walk-in pantry, a sink overlooking sunny windows, and a spacious, uninterrupted island with plenty of room for entertaining. The dining area and family room flow together for easy everyday living. On the third floor, you'll find the primary suite with a private bath, two additional bedrooms, a full hall bath, and convenient laundry. The fourth-floor loft opens to a northwest-facing rooftop terrace with beautiful Blue Ridge Mountain views. Oak stairs, open railings, and a one-car garage complete the home. Enjoy Belvedere's parks, Rivanna Trail access, SOCA Fieldhouse, dog park, and playgrounds. Features, specifications, and community details may vary. Actual photos! Virtual staging is provided for inspirational purposes only.
Property Features
Property Type: Residential -
Cooling: Central Air, Heat Pump
Garage: 1 car attached
Heating: Electric, Forced Air, Heat Pump
Home Style: Craftsman
Lot Size: 0.04 Acres
Roof Type: Architectural, Composition, Shingle
Stories: 3.0
Taxes: $4,469
Year Built: 2026
Amenities
Walk-In Closet(s)
Entrance Foyer
Kitchen Island
Loft
Programmable Thermostat
Recessed Lighting
In-Wall Pest Control System
Feature Descriptions
Accessibility: Accessible Doors
Appliances: Dishwasher, ENERGY STAR Qualified Dishwasher, Electric Range, Disposal, Microwave, Refrigerator
Association Amenities: Clubhouse, Picnic Area, Playground, Sports Fields, Trail(s)
Community Features: None
Days on Site: 2
Exterior: Blown-In Insulation, Stick Built, Stone, Synthetic, Wo
Flooring: Carpet, Ceramic Tile, Luxury Vinyl Plank
HOA: Yes
HOA Fee: 230/ Monthly
Laundry: Washer Hookup, Dryer Hookup
Lot: Level
Parcel#: 062G0004B41100
Parking: Asphalt, Attached, Electricity, Garage Faces Front, Garage, Garage Door Opener, Off Street
Parking Notes: Asphalt, Attached, Electricity, Garage Faces Front, Ga
Patio/Porch: Rear Porch, Composite, Deck
Pool: Pool, Private
Pool: Pool, Private
Security: Dead Bolt(s), Smoke Detector(s), Carbon Monoxide Detector(s)
Sewer: Public Sewer
Special View Info: Mountain(s), Residential
Swimming Pool: Yes
Utilities: Fiber Optic Available, None
View: Mountain(s), Residential
Water: Public
Window: Insulated Windows, Low-Emissivity Windows, Screens, Tilt-In Windows, Vinyl, ENERGY STAR Qualified Windows
Local Schools
High School: Albemarle
Middle School: Burley
Elementary School: Agnor
Listed By / Shown By
Listed By
Agency Name: NEST REALTY GROUP
Agency Phone: 434-566-0121
Shown By
Agency Title: Montague Miller & Co. Realtors
Agency Phone: 800.793.5393

Estimate Your Payment
Estimated Payment
$ 1,881.12 per month $1,333.89 Principal & Interest $372.42 Property Tax $174.81 Homeowner's Insurance
993 Belvedere Blvd | MLS# 683066
This home located at 993 Belvedere Blvd , Charlottesville, VA 22901 is currently listed for sale with an asking price of $599,349. This property was built in 2026 and has 4 bedrooms and 3 full and 1 partial baths with 2659 sq. ft. Belvedere Blvd is located in the BELVEDERE subdivision. Search BELVEDERE real estate on www.montaguemiller.com today.