


BEDS4
BATHS2 full
SQUARE FEET2,234
MLS#VAFX2330308
STATUSACTIVE
PROPERTY TYPEResidential - Single Family
SUBDIVISIONOLIVER ESTATES
SCHOOLFAIRFAX COUNTY PUBLIC SCHOOLS
Property Description
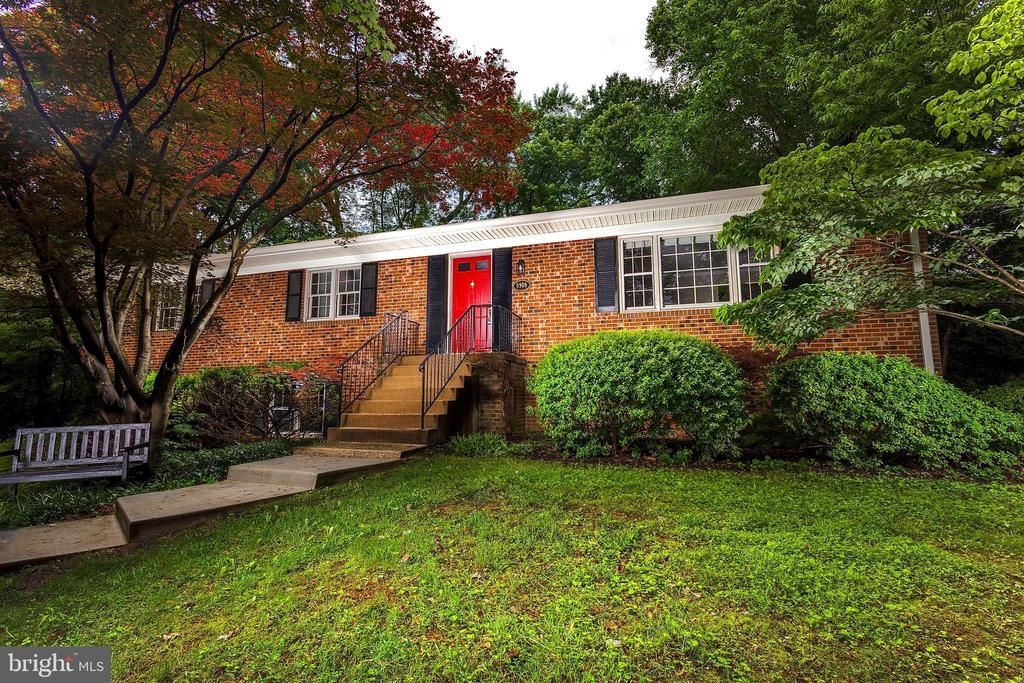
Welcome to 9908 Minburn St, a hidden gem in the heart of Great Falls, just a short walk away to the Village Centre! This 4-bedroom, 2-bath home sits on a generous half-acre corner lot, offering endless potential. The main level floor plan features a spacious living room, formal dining room, and an inviting eat-in kitchen with deck access—perfect for morning coffee or entertaining. Three bedrooms on this level include the primary suite with a private bath. The versatile lower level features a large rec room, an additional bedroom, and ample space to customize—ideal for a home office, guest suite, or extra living space. The flat backyard backs to trees, perfect for outdoor enjoyment. Some upgrades which were done couple of years ago include a new roof with new gutters and siding, a new front walkway, and a new furnace. Located in the highly sought-after Langley High School pyramid and minutes from the Potomac River, Tysons Corner, I-495, and the GW Parkway, this home offers both convenience and charm. Don’t miss this opportunity—schedule your showing today
Property Features
Property Type: Residential - Single Family
Basement: Fully Finished, Garage Access, Interior Access, Walkout Level
Basement: Yes
Cooling: Ceiling Fan(s), Central A/C
Fireplaces: 2
Fuel Type: Electric
Garage: 1
Heating: Heat Pump(s)
Home Style: Raised Ranch/Rambler
Lot Size: 0.51 Acres
Roof Type: Architectural Shingle
Stories: 2.0
Taxes: $10,679
Year Built: 1967
Feature Descriptions
Additional Structures: Above Grade, Below Grade
Appliances: Built-In Microwave, Dishwasher, Disposal, Icemaker, Oven/Range - Electric, Refrigerator, Stainless Steel Appliances, Water Dispenser
Days on Site: 4
Exterior: Brick
Flooring: Carpet, Hardwood, Tile/Brick
Interior: Ceiling Fan(s), Chair Railings, Floor Plan - Traditional, Formal/Separate Dining Room, Primary Bath(s), Recessed Lighting, Wood Floors
Lot: Corner
Lot Dimensions: 0.51 Acre(S)
Parking Notes: 1 Total Parking Spaces
Pet Restrictions: No Pet Restrictions
Sewer: Septic Exists
SQFT Above Finished: 1680
SQFT Below Finished: 554
SQFT Total Finished: 2234
Structure Type: Detached
Total Garage/Parking Spaces: 1
Water: Well
Local Schools
High School: LANGLEY
Middle School: COOPER
Elementary School: GREAT FALLS
School District: FAIRFAX COUNTY PUBLIC SCHOOLS
Listed By / Shown By
Listed By
Agency Name: Samson Properties
Agency Phone: 5713781346
Shown By
Agency Title: Montague Miller & Co. Realtors
Agency Phone:

Estimate Your Payment
Estimated Payment
$ 3,784.73 per month $2,559.40 Principal & Interest $889.92 Property Tax $335.42 Homeowner's Insurance
9908 Minburn Street | MLS# VAFX2330308
This single family home located at 9908 Minburn Street, Great Falls, VA 22066 is currently listed for sale with an asking price of $1,150,000. This property was built in 1967 and has 4 bedrooms and 2 full baths with 2234 sq. ft. Minburn Street is located in the OLIVER ESTATES subdivision within the FAIRFAX COUNTY PUBLIC SCHOOLS school district. Search OLIVER ESTATES real estate on www.montaguemiller.com today.