



BEDS4
BATHS2 full 1 partial
SQUARE FEET2,210
MLS#679268
STATUSActive
PROPERTY TYPEResidential - Townhouse
SUBDIVISIONSPRING LAKES
Property Description
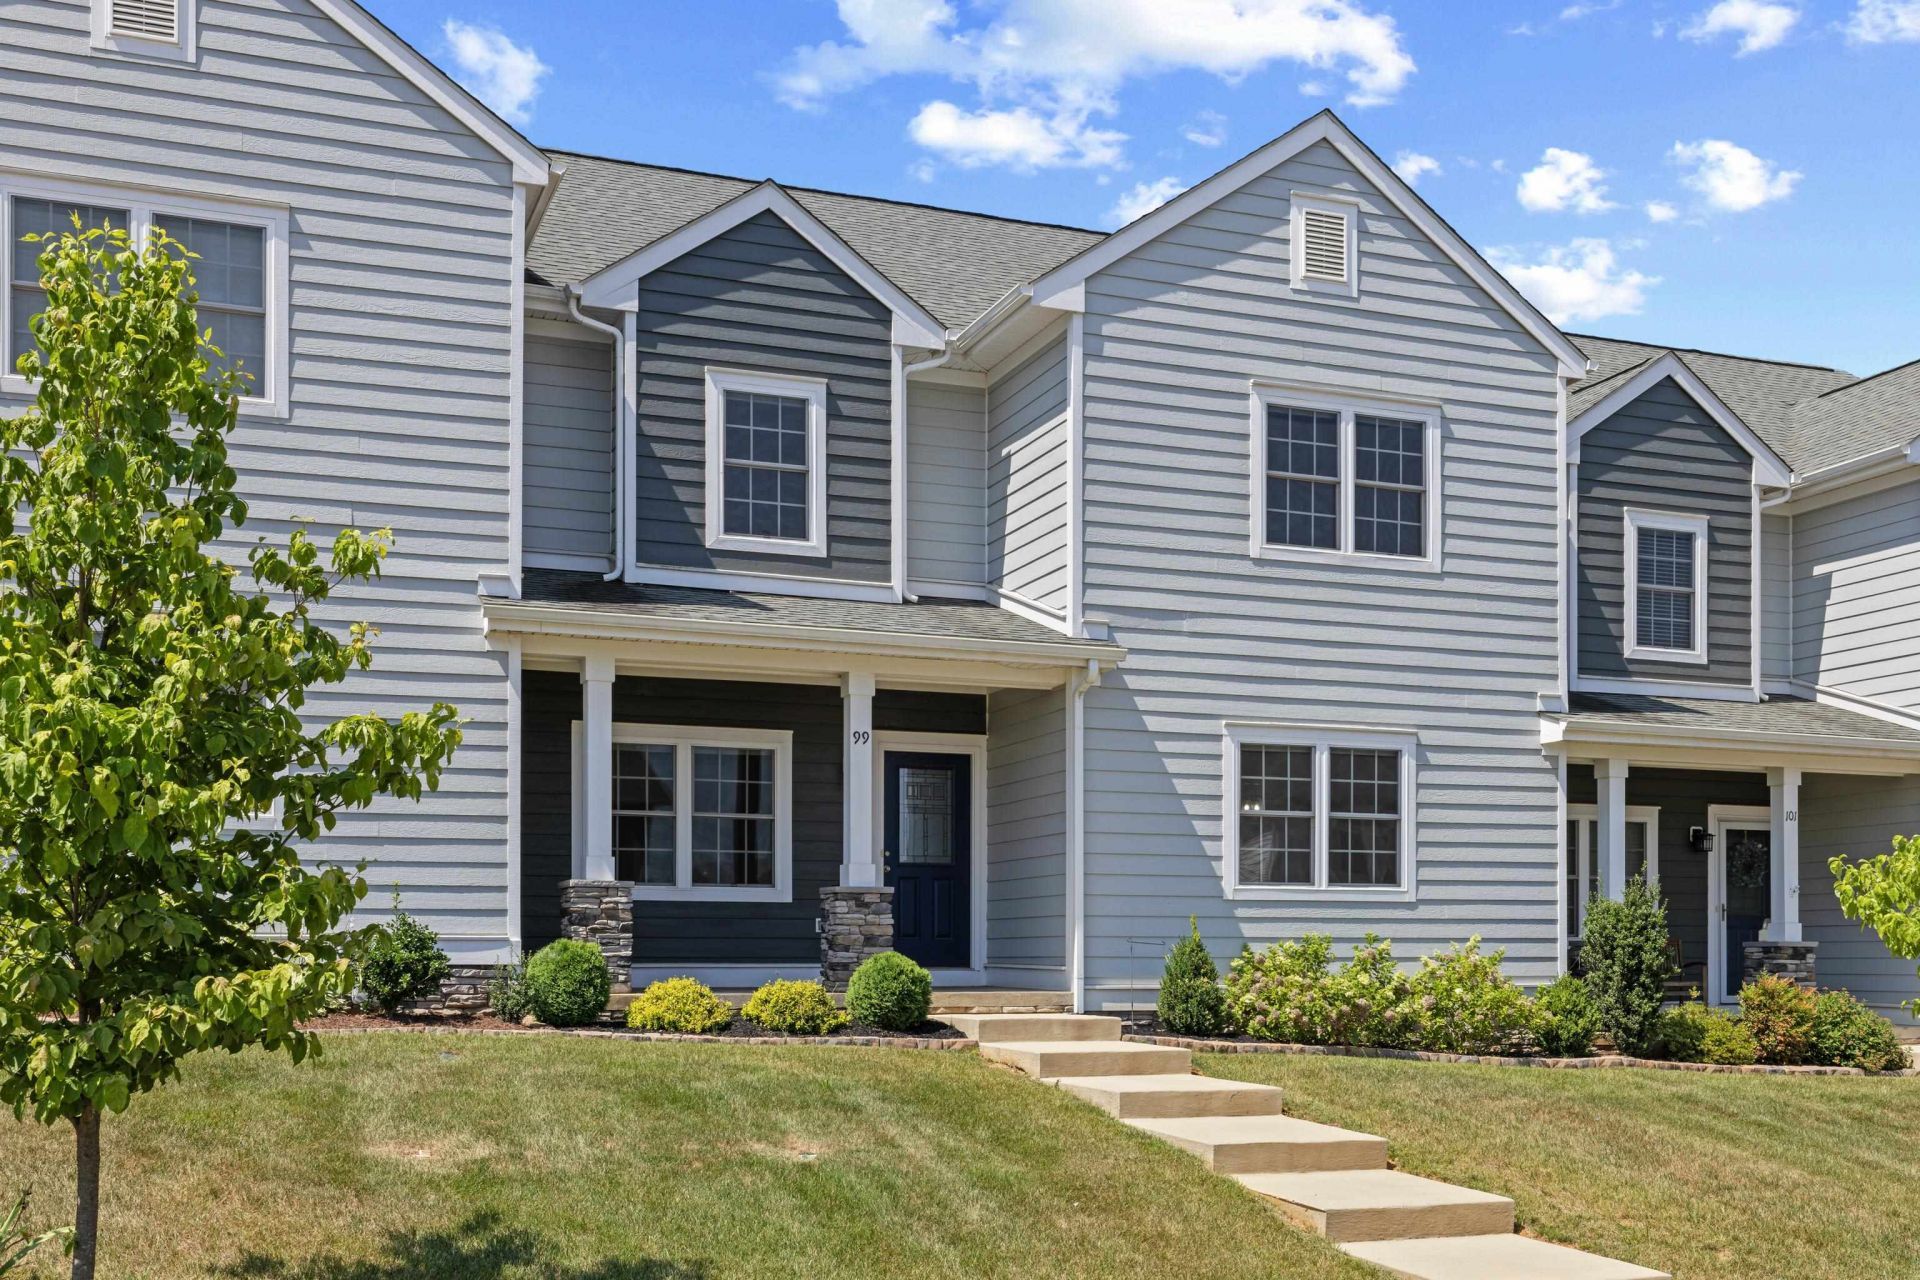
Enjoy maintenance-free living in the desirable Spring Lakes community! This spacious townhouse offers 4 bedrooms, 2.5 baths, plus a versatile bonus room on the second level that's perfect for a home office, craft room, playroom, or additional flex space. A brand-new HVAC system provides added peace of mind and efficiency. Relax on the covered rear porch and enjoy the convenience of a rear-entry 1-car garage with driveway parking, plus additional on-street parking available out front. The HOA takes care of lawn maintenance, exterior maintenance, and snow removal, allowing you more time to enjoy the community's walking trails, swimming pool, and tennis/pickleball courts. Conveniently located just minutes from shopping, dining, and major interstate access, this home offers the perfect combination of comfort, convenience, and low-maintenance living.
Property Features
Property Type: Residential - Townhouse
Cooling: Central AC, Heat Pump
Garage: 1
Heating: Central Heat, Heat Pump
Lot Size: 0.08 Acres
Roof Type: Architectural Style, Composition Shingle
Stories: 2.0
Taxes: $1,891
Year Built: 2020
Feature Descriptions
Association Dues: 274 (Monthly)
Attached Home: Interior Unit
Basement: No
Common Amenities: Clubhouse, Exercise Room, Lake, Picnic Area, Play Area, Pool, Tennis, Walk/Run Trails
Days on Site: 102
Fireplace Location: Living Room
Flooring: Carpet, Ceramic Tile, Luxury Vinyl Plank
Foundation: Concrete Block
HOA Inclusions: Club House, Exercise Room, Exterior Maint, Insurance, Master Ins. Policy, Play Area, Pool, Reserve Fund, Snow Removal, Tennis, Yard Maintenance
Kitchen: Granite, Wood Cabinets
Laundry: Dryer Hookup, Washer Hookup
Lot Dimensions: 0.08 Acre(s)
Sewer: Public Sewer
Water: Public Water
Room Sizes
Kitchen: 11.8x12.8
Dining Room: 11.8x11.1
Living Room: 15.5x17
Primary Bedroom: 15.4x11.10
Primary Bath: 13.5x5.8
Bedroom: 15.5x12.4
Bedroom: 15.3x16.8
Bedroom: 12.11x10.1
Home Office: 11.9x10.1
Local Schools
High School: Riverheads
Middle School: Riverheads
Elementary School: Riverheads
Listed By / Shown By
Listed By
Agency Name: NEST REALTY GROUP STAUNTON
Agency Phone: 540-712-2733
Shown By
Agency Title: Montague Miller & Co. Realtors
Agency Phone: 800.793.5393

Estimate Your Payment
Estimated Payment
$ 1,076.37 per month $812.33 Principal & Interest $157.58 Property Tax $106.46 Homeowner's Insurance
99 Whispering Oaks Dr | MLS# 679268
This townhouse located at 99 Whispering Oaks Dr, Staunton, VA 24401 is currently listed for sale with an asking price of $365,000. This property was built in 2020 and has 4 bedrooms and 2 full and 1 partial baths with 2210 sq. ft. Whispering Oaks Dr is located in the SPRING LAKES subdivision. Search SPRING LAKES real estate on www.montaguemiller.com today.