


BEDS4
BATHS3 full 1 partial
SQUARE FEET3,283
MLS#VAFX2326328
STATUSACTIVE
PROPERTY TYPEResidential - Single Family
SUBDIVISIONBURKE CENTRE
SCHOOLFAIRFAX COUNTY PUBLIC SCHOOLS
Property Description
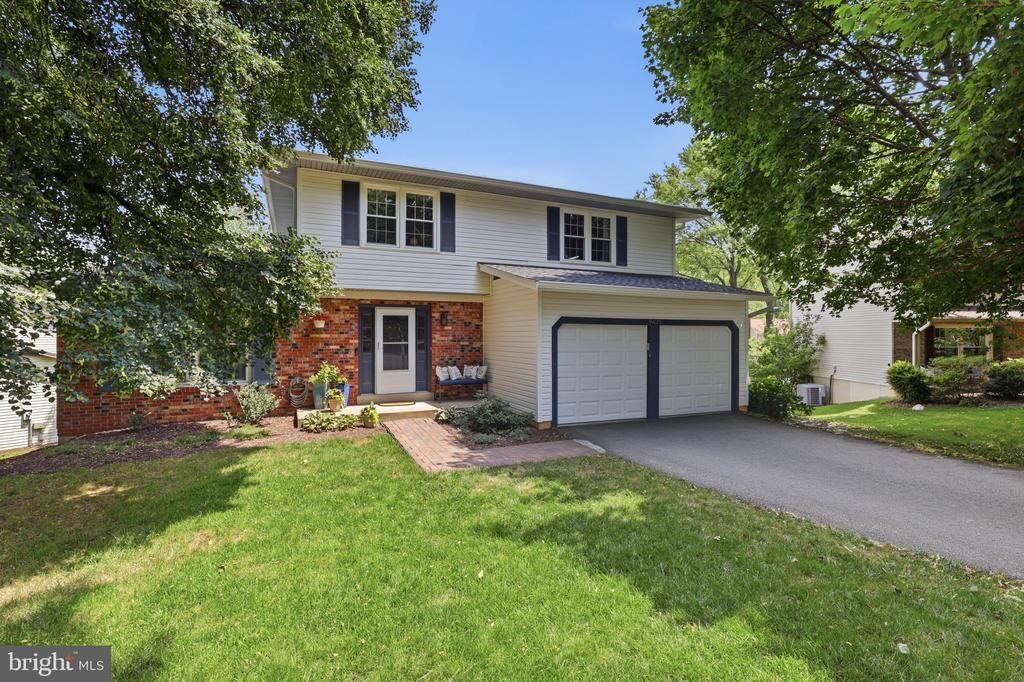
Your Search is Over! Welcome home to this beautifully updated 4-bedroom, 3.5-bath colonial nestled on a quiet cul-de-sac in sought-after Burke Centre. Offering a perfect blend of stylish updates, comfortable living spaces, and an exceptional location, this home is sure to impress. The main level features gleaming hardwood floors, abundant natural light, and stylish designer finishes throughout. A formal dining room with an elegant chandelier provides the perfect setting for entertaining, while pocket doors lead to a dedicated home office with recessed lighting. The heart of the home is the open kitchen, complete with stainless steel appliances, granite countertops, ample cabinetry, and a breakfast bar. The adjoining family room features a cozy fireplace flanked by custom built-ins and opens seamlessly to the screened porch and impressive Whitmer deck, creating perfect indoor-outdoor living spaces. The private, fenced backyard is highlighted by a custom stone patio and firepit. Upstairs, the spacious primary suite offers a large closet and beautifully renovated ensuite bath. Three additional generously sized bedrooms, each with walk-in closets, share an updated hall bath. The finished walkout lower level expands the living space with a large recreation room featuring luxury vinyl plank flooring. A versatile bonus room is perfect for guests, a home gym, hobby room, or second office. A stylish full bath and an envy-worthy laundry room complete this level. Recent updates include an EV charger, whole-house humidifier, updated interior doors, extensive hardwired networking, hot water heater (2018,) patio/firepit (2020), roof & insulation (2022), refrigerator (2024), microwave (2025) and carpet (2026). Enjoy all the amenities Burke Centre is known for including pools, ponds, walking trails, tot lots, community centers, and top-rated schools. Conveniently located near Terra Centre Elementary, Robinson Secondary School, shopping, dining, parks, and major commuter routes. This exceptional home offers the space, updates, and location you do not want to pass up.
Property Features
Property Type: Residential - Single Family
Basement: Yes
Basement: Outside Entrance, Rear Entrance, Full, Fully Finished, Walkout Level, Windows, Daylight, Full, Shelving
Cooling: Heat Pump(s), Central A/C, Ceiling Fan(s)
Fireplaces: 1
Fuel Type: Electric
Garage: 2
Heating: Heat Pump(s)
Home Style: Colonial
Lot Size: 0.23 Acres
Stories: 3.0
Taxes: $9,866
Year Built: 1977
Feature Descriptions
Additional Structures: Above Grade, Below Grade
Appliances: Dishwasher, Disposal, Dryer, Microwave, Refrigerator, Stove, Washer, Water Heater, Oven - Single
Community Amenities: Bike Trail, Community Center, Jog/Walk Path, Lake, Pool Mem Avail, Pool - Outdoor, Tennis Courts, Tot Lots/Playground, Basketball Courts, Common Grounds, Pickleball Courts, Volleyball Courts
Days on Site: 7
Exterior: Gutter System, Exterior Lighting, Stone Retaining Walls
Exterior: Aluminum Siding
Fencing: Fully
Fireplace: Brick, Mantel(s)
Flooring: Hardwood, Luxury Vinyl Plank, Tile/Brick, Carpet
HOA Fee: $272.00/Quarterly
Interior: Breakfast Area, Family Room Off Kitchen, Kitchen - Table Space, Dining Area, Kitchen - Eat-In, Primary Bath(s), Upgraded Countertops, Wood Floors, Floor Plan - Traditional, Carpet, Ceiling Fan(s), Walk-in Closet(s), Built-Ins
Lot: Backs to Trees, Cul-de-sac, Front Yard, Rear Yard, Landscaping, No Thru Street, SideYard(s)
Lot Dimensions: 0.23 Acre(S)
Parking Features: Electric Vehicle Charging Station(s)
Parking Notes: 4 Total Parking Spaces
Rooms: Dining Room, Primary Bedroom, Bedroom 2,Bedroom 3,Bedroom 4,Kitchen, Family Room, Laundry, Office, Recreation Room, Utility Room, Bonus Room, Primary Bathroom, Full Bath, Half Bath
Sewer: Public Sewer
SQFT Above Finished: 2189
SQFT Below Finished: 1094
SQFT Total Finished: 3283
Structure Type: Detached
Total Garage/Parking Spaces: 4
Water: Public
Local Schools
High School: ROBINSON SECONDARY SCHOOL
Middle School: ROBINSON SECONDARY SCHOOL
Elementary School: TERRA CENTRE
School District: FAIRFAX COUNTY PUBLIC SCHOOLS
Listed By / Shown By
Listed By
Agency Name: Long & Foster Real Estate, Inc.
Agency Phone: 7034258000
Shown By
Agency Title: Montague Miller & Co. Realtors
Agency Phone:

Estimate Your Payment
Estimated Payment
$ 3,213.54 per month $2,114.29 Principal & Interest $822.17 Property Tax $277.08 Homeowner's Insurance
9825 Wolcott Drive | MLS# VAFX2326328
This single family home located at 9825 Wolcott Drive, Burke, VA 22015 is currently listed for sale with an asking price of $950,000. This property was built in 1977 and has 4 bedrooms and 3 full and 1 partial baths with 3283 sq. ft. Wolcott Drive is located in the BURKE CENTRE subdivision within the FAIRFAX COUNTY PUBLIC SCHOOLS school district. Search BURKE CENTRE real estate on www.montaguemiller.com today.