



BEDS4
BATHS3 full
SQUARE FEET2,244
MLS#679337
STATUS
PROPERTY TYPEResidential - Single Family
SUBDIVISIONOAK FOREST
Property Description
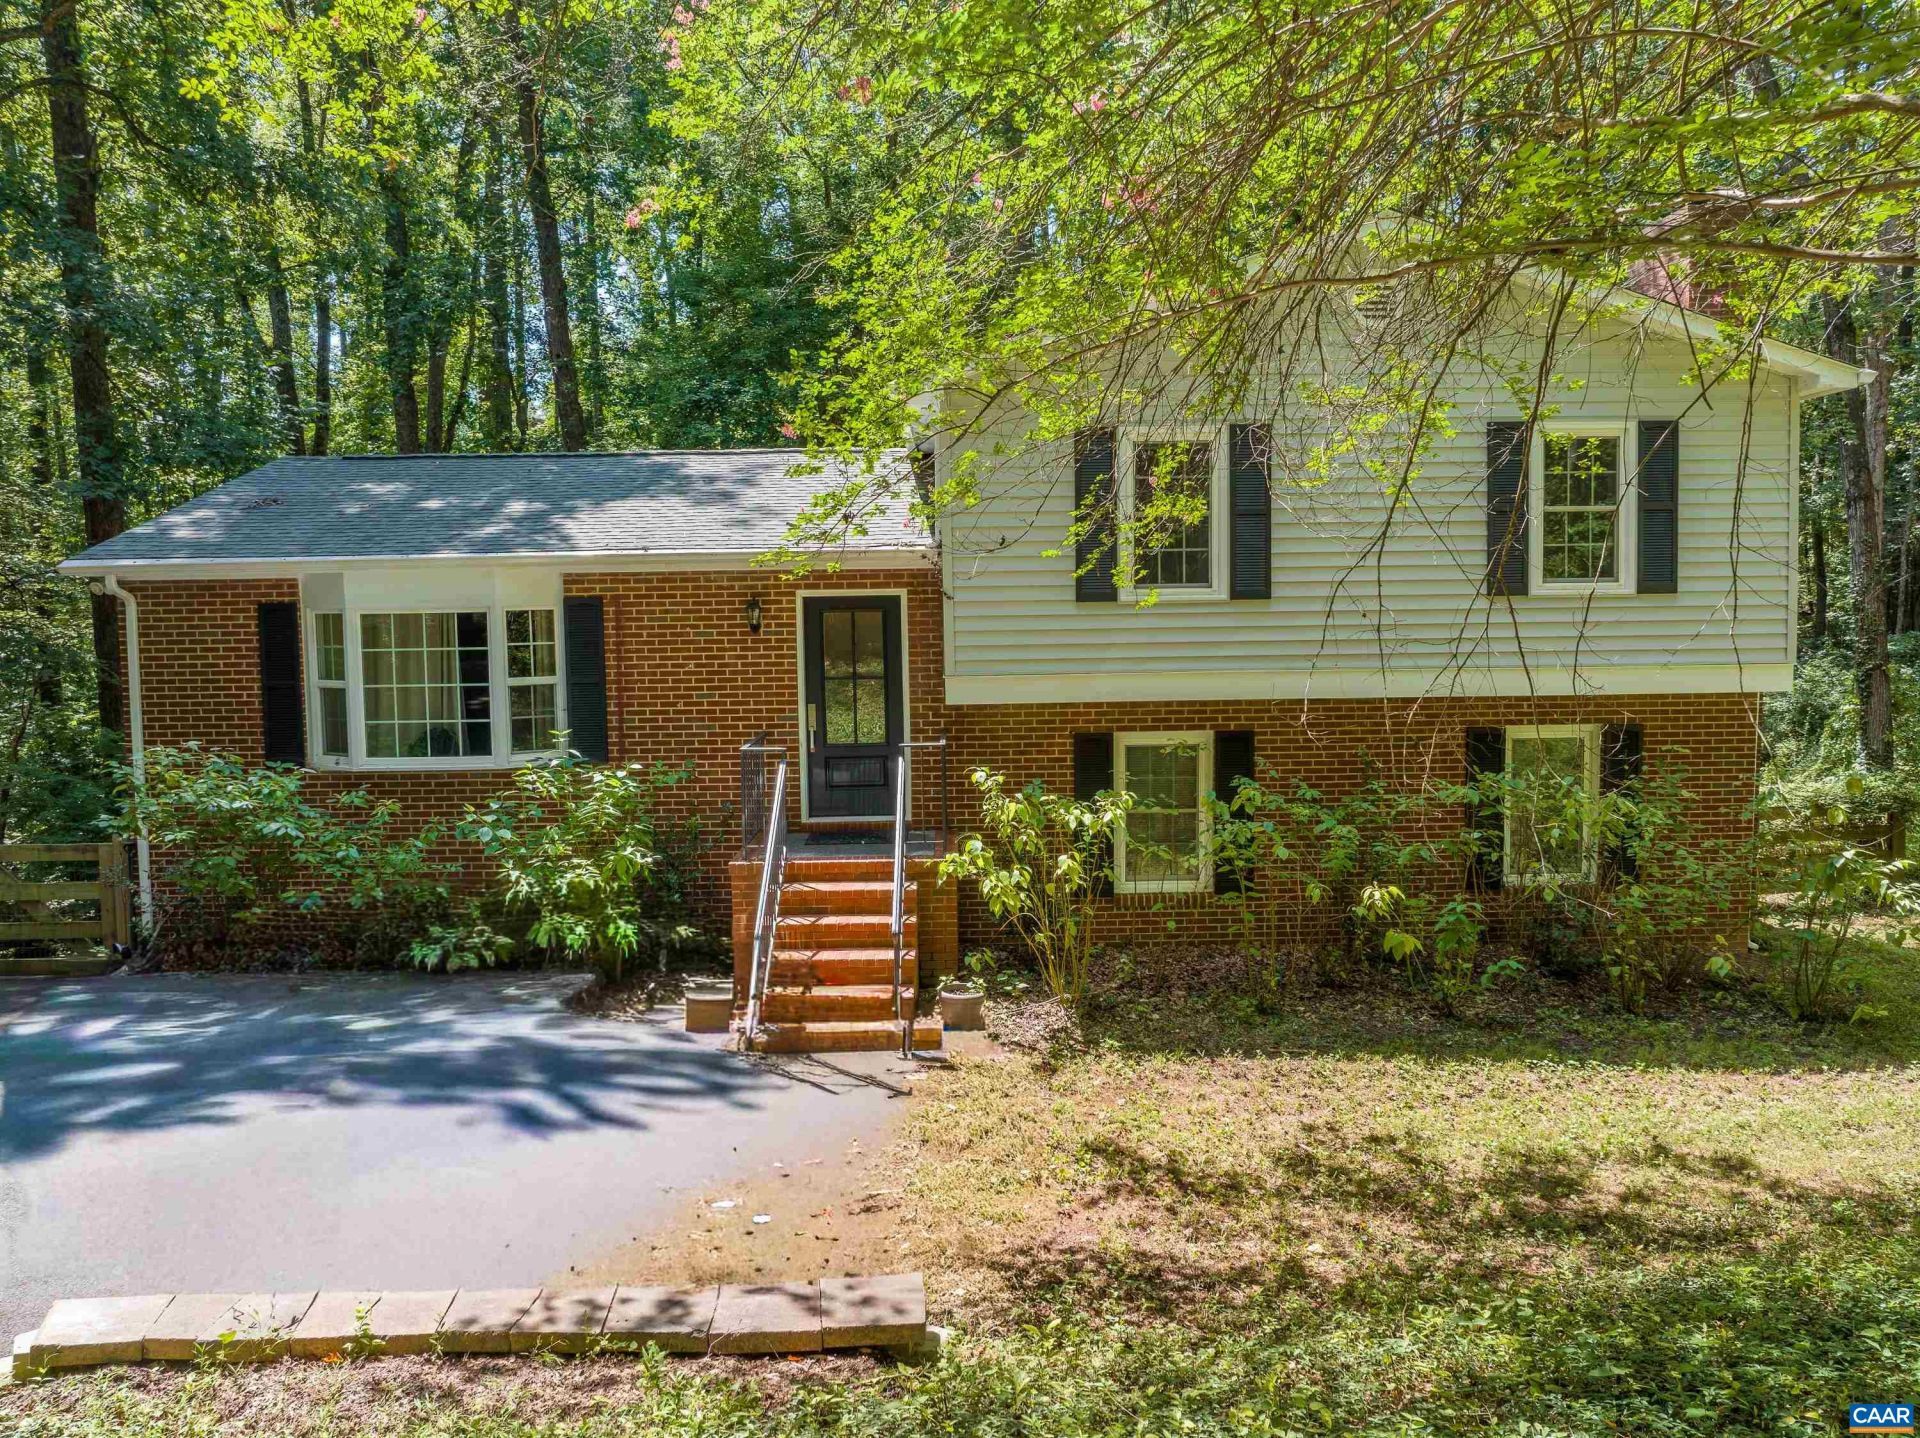
PRIVATE OASIS Meets CITY Convenience! ~Tucked away among mature trees in peaceful Oak Forest, this beautifully renovated home offers rare privacy just minutes from Stonefield, shopping, dining, and all the conveniences Charlottesville city living has to offer~Fully renovated in 2020 for added peace of mind, the bright, open main level is filled with natural light and offers great flow for everyday living and entertaining~Upstairs features 3 generous bedrooms and 2 full baths, including a PRIMARY Suite~The finished Terrace Level includes a PRIVATE Guest Suite w/a 4th BR, a spacious family room with fireplace, built-ins, abundant windows, deck access, and a full bath, and separate side entrance?ideal for guests, extended family, office, or multi-generational living. Enjoy a fully fenced & terraced Backyard with INVITING OUTDOOR spaces, and a babbling brook. Updates include HVAC, roof, windows, siding, flooring, kitchen, baths, appliances, electrical, plumbing, insulation, lighting, deck, and more. NO HOA~Public utilities, sidewalks, public roads, and snow removal. Move-in ready and A MUST-SEE!
Property Features
Property Type: Residential - Single Family
Basement: Crawl Space, Exterior Entry, Heated, Interior Entry, Walk-Out Access
Basement: Yes
Cooling: Heat Pump
Fenced: Yes
Heating: Heat Pump
Home Style: Traditional
Lot Size: 0.33 Acres
Roof Type: Architectural
Stories: 3.0
Taxes: $4,777
Year Built: 1982
Amenities
Remodeled
Entrance Foyer
Recessed Lighting
Fully Fenced
Feature Descriptions
Appliances: Dishwasher, Electric Range, Disposal, Microwave, Refrigerator, Dryer, Washer
Community Features: Stream
Days on Site: 55
Exterior: Brick, Stick Built, Vinyl Siding
Fencing: Fenced, Full
Fireplace: Wood Burning
Flooring: Carpet, Ceramic Tile, Hardwood
Lot: Garden, Partially Cleared, Private, Wooded
Parcel#: Oak Forest A 19-PH-1
Patio/Porch: Rear Porch, Deck, Porch
Security: Smoke Detector(s), Surveillance System
Sewer: Public Sewer
Utilities: Cable Available
Water: Public
Window: Insulated Windows, Screens, Tilt-In Windows, Vinyl
Local Schools
High School: Albemarle
Middle School: Journey
Elementary School: Greer
Listed By / Shown By
Listed By
Agency Name: YES REALTY PARTNERS
Agency Phone: 434-531-0817
Shown By
Agency Title: Montague Miller & Co. Realtors
Agency Phone: 800.793.5393

Estimate Your Payment
Estimated Payment
$ 1,794.90 per month $1,234.97 Principal & Interest $398.08 Property Tax $161.85 Homeowner's Insurance
98 Oak Forest Cir | MLS# 679337
This single family home located at 98 Oak Forest Cir, Charlottesville, VA 22901 is currently listed for sale with an asking price of $554,900. This property was built in 1982 and has 4 bedrooms and 3 full baths with 2244 sq. ft. Oak Forest Cir is located in the OAK FOREST subdivision. Search OAK FOREST real estate on www.montaguemiller.com today.