



BEDS5
BATHS3 full
SQUARE FEET2,352
MLS#VAMN2011770
STATUSACTIVE
PROPERTY TYPEResidential - Single Family
SUBDIVISIONCAVALRY RUN
SCHOOLMANASSAS CITY PUBLIC SCHOOLS
Property Description
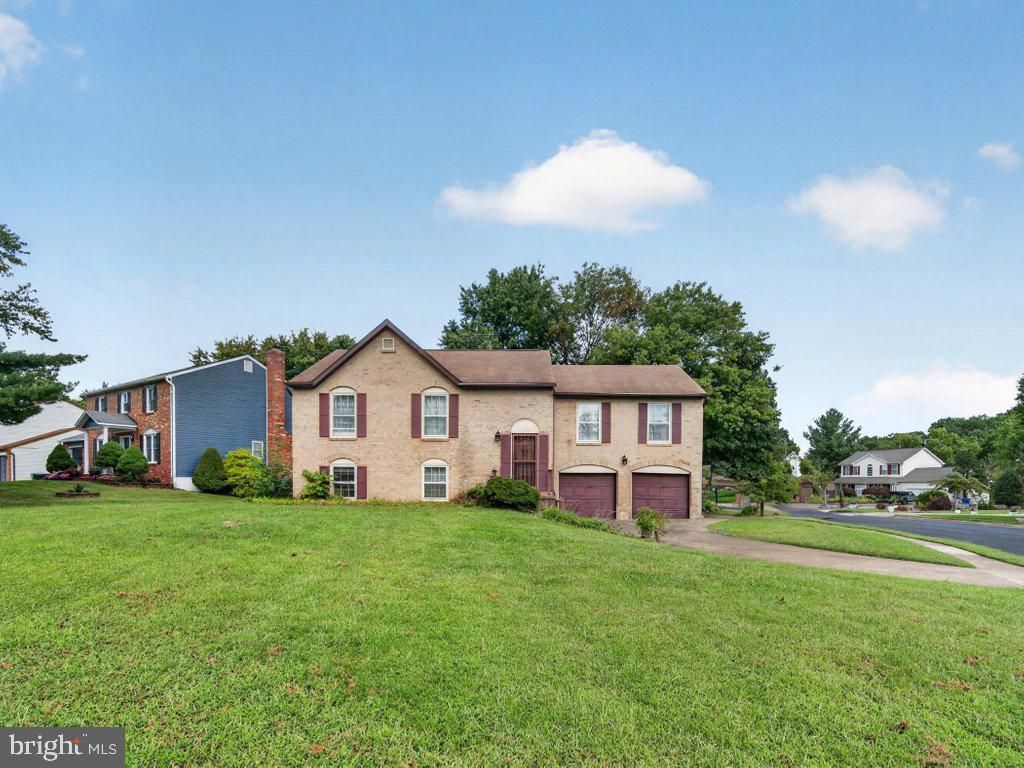
This fabulous corner lot boast a 5 bedroom 3 full bath split foyers home with hardwood floors on upper level for the price of a 3 bedroom 2 bath home in area. 2 car garage with basement with fireplace with wood stove insert, newer HVAC and HWH, patio, eat in kitchen and formal dining room and living room as well as rec room in basement. Washer dryer newer, loft bed in 3rd bedroom upstairs conveys with mattress fits room perfectly, Sold completely AS IS WHERE IS it is DPOR Exempt, Needs some work and TLC to make it your own.
Property Features
Property Type: Residential - Single Family
Basement: Yes
Basement: Daylight, Full, Fully Finished, Garage Access, Heated, Improved, Interior Access, Outside Entrance, Rear Entrance, Walkout Level, Windows
Cooling: Central A/C
Fireplaces: 1
Fuel Type: Electric
Garage: 2
Heating: Central
Home Style: Split Foyer
Lot Size: 0.26 Acres
Stories: 2.0
Taxes: $7,171
Year Built: 1985
Feature Descriptions
Additional Structures: Above Grade, Below Grade
Electric: 200+ Amp Service
Exterior: Brick Veneer, Vinyl Siding
Fireplace: Insert, Wood
Flooring: Hardwood, Concrete
Interior: Breakfast Area, Dining Area, Floor Plan - Traditional, Formal/Separate Dining Room, Kitchen - Eat-In, Kitchen - Table Space, Primary Bath(s), Walk-in Closet(s), Wood Floors
Location: Corner Lot/Unit
Lot: Corner
Lot Dimensions: 0.26 Acre(S)
Number of Rooms: 10
Parking Features: Concrete Driveway
Parking Notes: 2 Total Parking Spaces
Pet Restrictions: No Pet Restrictions
Sewer: Public Sewer
SQFT Above Finished: 1452
SQFT Below Finished: 900
SQFT Total Finished: 2352
Structure Type: Detached
Total Garage/Parking Spaces: 2
Water: Public
Local Schools
High School: OSBOURN
Middle School: GRACE E. METZ
Elementary School: JENNIE DEAN
School District: MANASSAS CITY PUBLIC SCHOOLS
Listed By / Shown By
Listed By
Agency Name: Carter Real Estate, Inc.
Agency Phone: 7033833245
Shown By
Agency Title: Montague Miller & Co. Realtors
Agency Phone: 800.793.5393

Estimate Your Payment
Estimated Payment
$ 1,969.48 per month $1,212.93 Principal & Interest $597.58 Property Tax $158.96 Homeowner's Insurance
9734 Zimbro Avenue | MLS# VAMN2011770
This single family home located at 9734 Zimbro Avenue , Manassas, VA 20110 is currently listed for sale with an asking price of $545,000. This property was built in 1985 and has 5 bedrooms and 3 full baths with 2352 sq. ft. Zimbro Avenue is located in the CAVALRY RUN subdivision within the MANASSAS CITY PUBLIC SCHOOLS school district. Search CAVALRY RUN real estate on www.montaguemiller.com today.