



BEDS3
BATHS2 full 2 partial
SQUARE FEET2,246
MLS#VAPW2133322
STATUSACTIVE
PROPERTY TYPEResidential - Townhouse
SUBDIVISIONTOWNES AT COMPTON FARM
SCHOOLPRINCE WILLIAM COUNTY PUBLIC SCHOOLS
Property Description
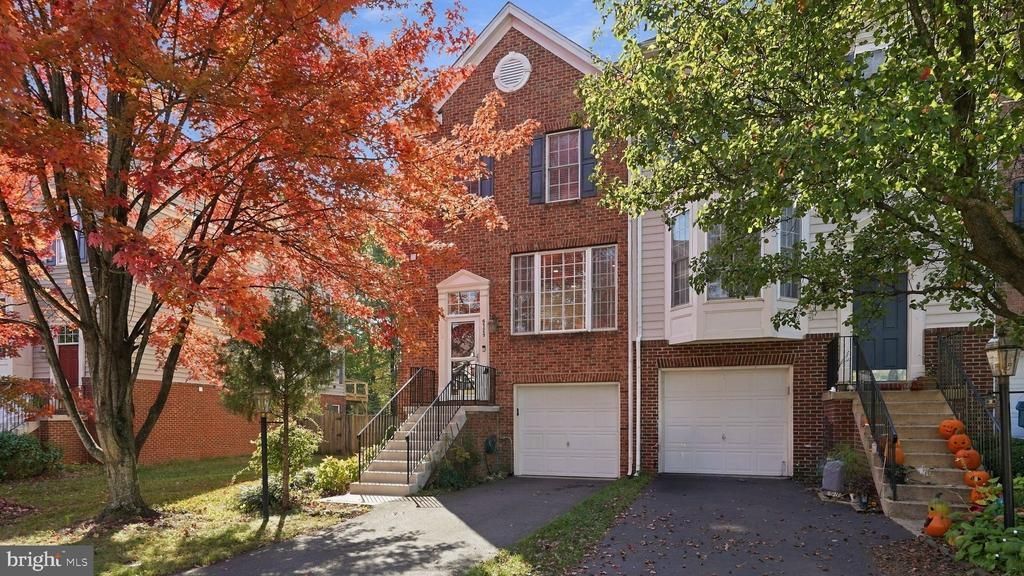
Manassas, VA | Three-level brick end-unit townhome with a bump-out on all three levels, hardwood floors, updated kitchen with soapstone countertops, primary suite with sitting room, finished walkout basement, deck, fenced yard backing to trees, and attached one-car garage. Classic brick curb appeal meets modern style in this beautifully updated end-unit townhome. Hardwood floors span the main and bedroom levels, creating a cohesive feel throughout. The bright white kitchen pairs crisp cabinetry with striking soapstone countertops for a timeless look with character. A standout feature of this home is the bump-out that extends across all three levels, adding valuable space to the main living area, primary suite, and finished basement. The spacious primary suite offers a comfortable retreat, complete with a private sitting room and en-suite bathroom. Downstairs, the fully finished walkout basement expands your living options with a convenient half bath and direct access to the backyard. Whether you envision a recreation room, home office, fitness area, or additional gathering space, this versatile level offers room to make it your own. Outside, enjoy the deck overlooking a fenced backyard that backs to trees, offering a welcome connection to nature. An attached one-car garage adds everyday convenience, rounding out a home that combines thoughtful updates, flexible living space, and classic brick construction. Come see all that 9729 Cheshire Ridge Circle has to offer!
Property Features
Property Type: Residential - Townhouse
Basement: Yes
Basement: Daylight, Partial, Garage Access, Interior Access, Outside Entrance, Walkout Level, Windows, Fully Finished
Cooling: Central A/C
Fuel Type: Natural Gas
Garage: 1
Heating: Central
Home Style: Traditional, Colonial
Lot Size: 0.07 Acres
Stories: 3.0
Taxes: $4,761
Year Built: 2003
Feature Descriptions
Additional Structures: Above Grade, Below Grade
Appliances: Built-In Microwave, Built-In Range, Dishwasher, Disposal, Dryer - Front Loading, Refrigerator, Washer, Water Heater
Community Amenities: Basketball Courts, Pickleball Courts, Tennis Courts, Tot Lots/Playground
Exterior: Brick, Vinyl Siding
Fencing: Privacy, Wood, Rear
Flooring: Hardwood
HOA Fee: $150.00/Monthly
Interior: Breakfast Area, Carpet, Ceiling Fan(s), Combination Dining/Living, Combination Kitchen/Dining, Combination Kitchen/Living, Dining Area, Family Room Off Kitchen, Floor Plan - Open, Kitchen - Gourmet, Pantry, Recessed Lighting, Window Treatments
Lot Dimensions: 0.07 Acre(S)
Parking Features: Asphalt Driveway
Parking Notes: 2 Total Parking Spaces
Rooms: Living Room, Kitchen, Laundry, Recreation Room, Conservatory Room
Sewer: Public Sewer
Special View Info: Trees/Woods
SQFT Above Finished: 1696
SQFT Below Finished: 550
SQFT Total Finished: 2246
Structure Type: End of Row/Townhouse
Total Garage/Parking Spaces: 2
Water: Public
Local Schools
High School: BRENTSVILLE DISTRICT
Middle School: PARKSIDE
Elementary School: BENNETT
School District: PRINCE WILLIAM COUNTY PUBLIC SCHOOLS
Listed By / Shown By
Listed By
Agency Name: NextHome Advantage
Agency Phone: 8045456400
Shown By
Agency Title: Montague Miller & Co. Realtors
Agency Phone: 800.793.5393

Estimate Your Payment
Estimated Payment
$ 1,781.23 per month $1,224.06 Principal & Interest $396.75 Property Tax $160.42 Homeowner's Insurance
9729 Cheshire Ridge Circle | MLS# VAPW2133322
This townhouse located at 9729 Cheshire Ridge Circle , Manassas, VA 20110 is currently listed for sale with an asking price of $550,000. This property was built in 2003 and has 3 bedrooms and 2 full and 2 partial baths with 2246 sq. ft. Cheshire Ridge Circle is located in the TOWNES AT COMPTON FARM subdivision within the PRINCE WILLIAM COUNTY PUBLIC SCHOOLS school district. Search TOWNES AT COMPTON FARM real estate on www.montaguemiller.com today.