


BEDS4
BATHS2 full 1 partial
SQUARE FEET3,218
MLS#VAFX2306300
STATUSACTIVE UNDER CONTRACT
PROPERTY TYPEResidential - Single Family
SUBDIVISIONVIENNA OAKS
SCHOOLFAIRFAX COUNTY PUBLIC SCHOOLS
Property Description
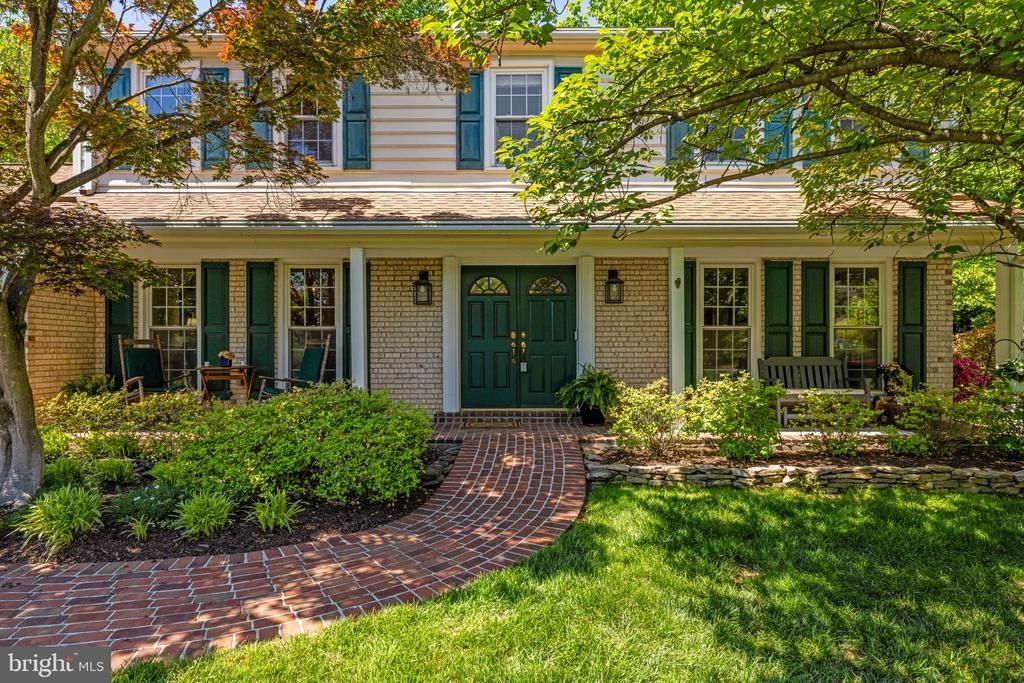
Please submit your client(s)' offer no later than 2pm, Sunday, May 10th. Happy Mother's Day! The owners will review all offers Sunday afternoon. Welcome to 9716 Bunchberry Place, a beautiful, brick, center colonial home situated in the back of a very flat, quiet cul-de-sac in the highly desirable Vienna Oaks community. A tasteful, brick walkway leads to the front double doors where the center foyer invites you to explore the timeless serenity of this house. The center foyer is flanked on the right by a formal living room and on the left by a formal dining room. Both rooms have beautiful, hardwood floors and ample windows that allow generous amounts of natural light. Enter the cheery, white kitchen from the dining room where you’ll find contemporary-styled cabinets and attractive, coordinating countertops. The eat-in-kitchen space allows a comfortable, casual eating area. Bay windows in the eating area let in the natural beauty of the vast, meticulously designed and manicured backyard - creating a private, serene surrounding. A small shed in the backyard keeps all yard maintenance handy! The family room with a brick fireplace and floor-to-ceiling built-in bookshelves makes this space a cozy retreat when relaxing or entertaining. From the family room, enjoy the huge, solid wood deck , great for cook-outs and gatherings, encompassed by the beautifully manicured gardens to allow privacy - a haven for family, friends and entertaining The upper level includes 4-bedrooms with a massive primary suite. The primary suite has an adjacent office/sitting room area for a convenient work-from-home space. . The dressing room area contains a large vanity, and a separate, walk-in closet leading to the ensuite bathroom with a tub and stand-up shower! Beautiful hardwood floors cover the primary suite and the attached office area. Store your favorite wool sweaters in the large, cedar-lined closet in the office area! All 3 guest bedrooms are generously-sized and carpeted with underlying, pristine hardwood floors. With over 1,200 sq feet in the lower level, partially finished, the possibilities are endless to finish this space! A wood-working area for the handy DIY-er is spacious enough for tools, equipment and materials. The finished section can be a play area, man-cave, family room, golf simulator, game room or movie room - all within the realm of possibilities! Lennox HVAC, system and Bradford White Water Heater. All major systems are newer and/or well-maintained! Major commuting routes are just minutes away: I-495, I-66, Fairfax County Parkway, Chain Bridge Road and the Vienna Metro. Make this house your home!
Property Features
Property Type: Residential - Single Family
Basement: Partially Finished, Poured Concrete
Basement: Yes
Cooling: Central A/C
Fireplaces: 1
Fuel Type: Natural Gas
Garage: 2
Heating: Forced Air
Home Style: Colonial, Traditional
Lot Size: 0.24 Acres
Roof Type: Asphalt
Stories: 3.0
Taxes: $12,052
Year Built: 1973
Feature Descriptions
Additional Structures: Above Grade, Below Grade
Appliances: Built-In Microwave, Dishwasher, Disposal, Dryer, Oven/Range - Electric, Refrigerator, Washer
Days on Site: 33
Exterior: Extensive Hardscape, Exterior Lighting
Exterior: Aluminum Siding, Brick
Fireplace: Brick, Mantel(s)
Flooring: Carpet, Hardwood
Lot Dimensions: 0.24 Acre(S)
Parking Features: Paved Driveway
Parking Notes: 2 Total Parking Spaces
Pet Restrictions: No Pet Restrictions
Rooms: Living Room, Dining Room, Primary Bedroom, Sitting Room, Bedroom 2,Bedroom 3,Bedroom 4,Kitchen, Family Room, Foyer, Laundry, Office, Recreation Room, Storage Room, Bathroom 1,Bathroom 2,Primary Bathroom
Sewer: Public Sewer
SQFT Above Finished: 2418
SQFT Below Finished: 800
SQFT Total Finished: 3218
Structure Type: Detached
Total Garage/Parking Spaces: 2
Local Schools
School District: FAIRFAX COUNTY PUBLIC SCHOOLS
Listed By / Shown By
Listed By
Agency Name: RE/MAX Allegiance
Agency Phone: 7032379500
Shown By
Agency Title: Montague Miller & Co. Realtors
Agency Phone:

Estimate Your Payment
Estimated Payment
$ 4,148.36 per month $2,779.73 Principal & Interest $1,004.33 Property Tax $364.29 Homeowner's Insurance
9716 Bunchberry Place | MLS# VAFX2306300
This single family home located at 9716 Bunchberry Place, Vienna, VA 22181 is currently listed for sale with an asking price of $1,249,000. This property was built in 1973 and has 4 bedrooms and 2 full and 1 partial baths with 3218 sq. ft. Bunchberry Place is located in the VIENNA OAKS subdivision within the FAIRFAX COUNTY PUBLIC SCHOOLS school district. Search VIENNA OAKS real estate on www.montaguemiller.com today.