



BEDS3
BATHS3 full
SQUARE FEET3,004
MLS#VAPW2128632
STATUSACTIVE
PROPERTY TYPERental - Single Family
SUBDIVISIONSIGNAL TERRACE
SCHOOLPRINCE WILLIAM COUNTY PUBLIC SCHOOLS
Property Description
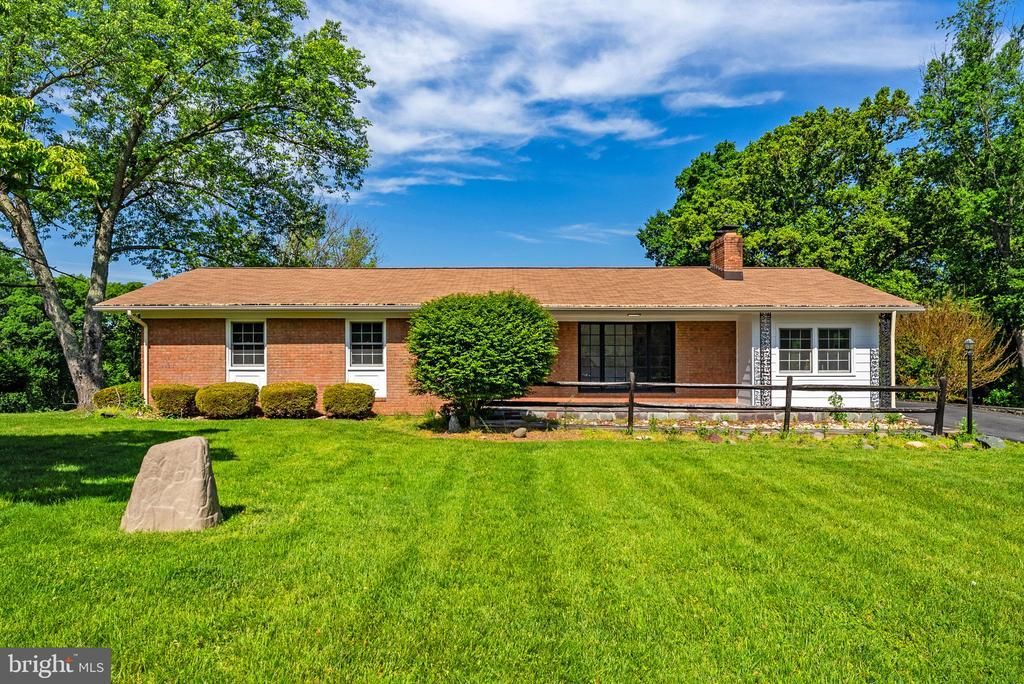
Beautifully renovated rancher home on over an acre with no HOA! 3000sf of finished space on two levels offering all new beautiful flooring, a main level primary bedroom with brand new en suite bath, two additional main level bedrooms and new hall bath, renovated kitchen and two fireplaces. Finished lower level has large rec room space and two bonus rooms with closets and a full bathroom. Outside, a welcoming front porch and large rear deck and stone patio are complemented by landscaping that blooms year round. Come see it--you will not be disappointed!
Property Features
Property Type: Rental - Single Family
Basement: Yes
Basement: Fully Finished
Cooling: Central A/C
Fireplaces: 2
Fuel Type: Electric
Heating: Heat Pump(s)
Home Style: Ranch/Rambler
Lot Size: 1.10 Acres
Stories: 2.0
Year Built: 1965
Feature Descriptions
Additional Structures: Above Grade, Below Grade
Exterior: Combination, Brick
Lot Dimensions: 1.10 Acre(S)
Rooms: Living Room, Dining Room, Primary Bedroom, Bedroom 2,Bedroom 3,Kitchen, Den, Laundry, Recreation Room, Storage Room, Bathroom 2,Bathroom 3,Bonus Room, Primary Bathroom
Sewer: On Site Septic, Approved System
SQFT Above Finished: 1706
SQFT Below Finished: 1298
SQFT Total Finished: 3004
Structure Type: Detached
Utilities: Electric Available, Water Available
Water: Well
Room Sizes
Living Room: 23 x 11 Level - Main
Dining Room: 13 x 12 Level - Main
Den: 10 x 28 Level - Main
Kitchen: 13 x 12 Level - Main
Bathroom 2: 4 x 12 Level - Main
Primary Bedroom: 11 x 15 Level - Main
Primary Bathroom: 5 x 7 Level - Main
Bedroom 2: 14 x 10 Level - Main
Bedroom 3: 9 x 12 Level - Main
Recreation Room: 35 x 24 Level - Lower 1
Bonus Room: 12 x 11 Level - Lower 1
Bathroom 3: 7 x 5 Level - Lower 1
Bonus Room: 11 x 15 Level - Lower 1
Storage Room: 12 x 3 Level - Lower 1
Local Schools
High School: OSBOURN PARK
Middle School: PARKSIDE
Elementary School: SIGNAL HILL
School District: PRINCE WILLIAM COUNTY PUBLIC SCHOOLS
Listed By / Shown By
Listed By
Agency Name: Washington Fine Properties, LLC
Agency Phone: 5406876395
Shown By
Agency Title: Montague Miller & Co. Realtors
Agency Phone: 800.793.5393

9706 Signal Court | MLS# VAPW2128632
This property located at 9706 Signal Court, Manassas, VA 20111 is currently listed for rent with an asking price of $3,000 / Monthly. Signal Court is located within the PRINCE WILLIAM COUNTY PUBLIC SCHOOLS school district. Search Manassas real estate on www.montaguemiller.com today.