



BEDS4
BATHS3 full
SQUARE FEET1,992
MLS#VAPW2133722
STATUSACTIVE
PROPERTY TYPERental - Single Family
SUBDIVISIONHALLMARK MANOR-WESTGATE
SCHOOLPRINCE WILLIAM COUNTY PUBLIC SCHOOLS
Property Description
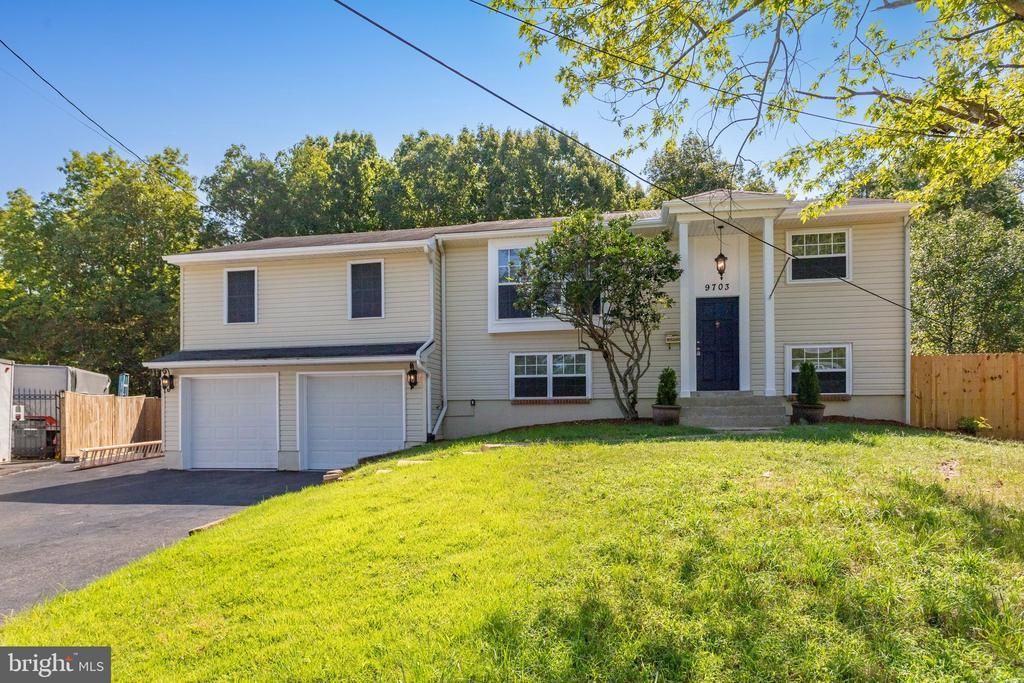
What else can you ask for? Completely renovated with modern finishes throughout, this stunning home is ideally situated at the end of a cul-de-sac on a private lot backing to trees. Not one, but two beautifully remodeled designer kitchens, both featuring brand-new stainless-steel appliances with extended warranties. The main kitchen is the home’s centerpiece, showcasing modern blue cabinetry, a large center island with stunning countertops, and an open layout perfect for entertaining. Step directly from the kitchen onto the brand-new deck overlooking a large, private, fenced rear yard with peaceful wooded views. Beautifully refinished hardwood floors flow throughout the main level. The oversized primary bedroom offers an impressive amount of space and a large walk-in closet, while the completely remodeled primary bath features a gorgeous walk-in shower, double vanity, and stylish modern finishes. All three full bathrooms have been renovated, including complete remodels of both upper-level baths. The lower level offers even more versatility with a second fully remodeled kitchen, large bedroom, additional living or dining space, and renovated full bathroom. An extra-deep two-car garage and extended driveway provide plenty of parking and storage. Professionally Managed. $35 set up/technology fee due at move-in.
Property Features
Property Type: Rental - Single Family
Basement: Yes
Basement: Fully Finished, Garage Access
Cooling: Central A/C
Fuel Type: Natural Gas
Garage: 2 car attached
Heating: Forced Air
Home Style: Colonial
Lot Size: 0.27 Acres
Stories: 2.0
Year Built: 1965
Feature Descriptions
Accessibility: 2+ Access Exits
Additional Structures: Above Grade, Below Grade
Appliances: Built-In Microwave, Built-In Range, Dishwasher, Disposal, Dryer, Washer, Water Heater, Refrigerator
Exterior: Vinyl Siding
Fencing: Chain Link, Wood
Flooring: Hardwood, Ceramic Tile, Carpet
Interior: 2nd Kitchen, Bathroom - Tub Shower, Bathroom - Walk-In Shower, Ceiling Fan(s), Combination Kitchen/Living, Floor Plan - Open, Kitchen - Gourmet, Kitchen - Island, Primary Bath(s), Upgraded Countertops, Walk-in Closet(s), Window Treatments, Wood Floors
Lot: Backs to Trees, Cul-de-sac
Lot Dimensions: 0.27 Acre(S)
Parking Features: Attached Garage, Driveway, On Street, Asphalt Driveway
Sewer: Public Sewer
Special View Info: Trees/Woods
SQFT Above Finished: 1429
SQFT Below Finished: 563
SQFT Total Finished: 1992
Structure Type: Detached
Total Garage/Parking Spaces: 2
Water: Public
Windows: Vinyl Clad, Double Hung
Local Schools
High School: OSBOURN PARK
Middle School: PARKSIDE
Elementary School: LOCH LOMOND
School District: PRINCE WILLIAM COUNTY PUBLIC SCHOOLS
Listed By / Shown By
Listed By
Agency Name: Key Home Realty Group
Agency Phone: 7039131300
Shown By
Agency Title: Montague Miller & Co. Realtors
Agency Phone: 800.793.5393

9703 Fairmont Avenue | MLS# VAPW2133722
This property located at 9703 Fairmont Avenue , Manassas, VA 20109 is currently listed for rent with an asking price of $3,500 / Monthly. Fairmont Avenue is located within the PRINCE WILLIAM COUNTY PUBLIC SCHOOLS school district. Search Manassas real estate on www.montaguemiller.com today.