


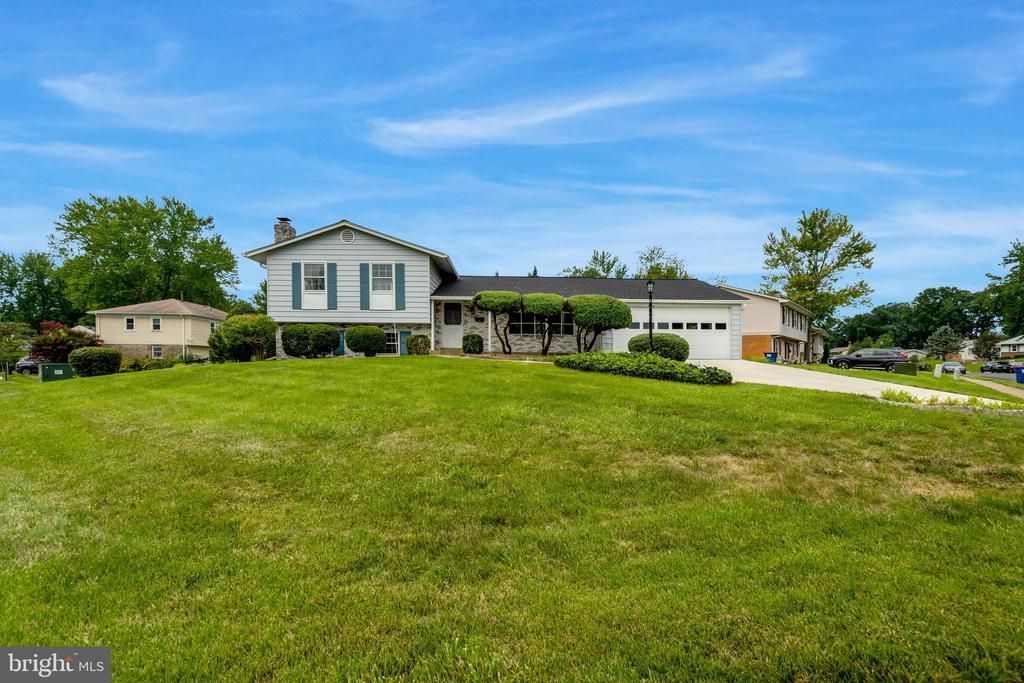
BEDS3
BATHS2 full
SQUARE FEET1,477
MLS#VAPW2126364
STATUSACTIVE
PROPERTY TYPEResidential - Single Family
SUBDIVISIONSUDLEY
SCHOOLPRINCE WILLIAM COUNTY PUBLIC SCHOOLS
Property Description
Excellent opportunity for a full remodel or flip. This property is being sold strictly as-is, offering a blank canvas to add massive value and maximize its true potential. Ideal for flippers, renovators, or buy-and-hold investors, the home features a strong footprint ready for a complete modern transformation. Bring your contractor and design ideas to capitalize on this great investment opportunity—seller will make no repairs or credits.
Property Features
Property Type: Residential - Single Family
Basement: Yes
Basement: Partially Finished, Interior Access, Walkout Level
Cooling: Central A/C
Fireplaces: 1
Fuel Type: Natural Gas
Garage: 2
Heating: Forced Air
Home Style: Split Level
Lot Size: 0.35 Acres
Stories: 3.0
Taxes: $4,121
Year Built: 1971
Feature Descriptions
Additional Structures: Above Grade, Below Grade
Appliances: Dishwasher, Disposal, Dryer, Extra Refrigerator/Freezer, Oven - Wall, Cooktop, Refrigerator, Washer, Water Heater
Days on Site: 2
Exterior: Brick, Vinyl Siding
Fencing: Rear
Interior: Attic, Bathroom - Stall Shower, Bathroom - Tub Shower, Built-Ins, Carpet, Floor Plan - Traditional, Formal/Separate Dining Room, Kitchen - Country, Pantry, Primary Bath(s)
Lot Dimensions: 0.35 Acre(S)
Parking Notes: 5 Total Parking Spaces
Rooms: Living Room, Dining Room, Kitchen, Den, Laundry, Utility Room
Sewer: Public Sewer
SQFT Above Finished: 1158
SQFT Below Finished: 319
SQFT Total Finished: 1477
Structure Type: Detached
Total Garage/Parking Spaces: 5
Water: Public
Local Schools
School District: PRINCE WILLIAM COUNTY PUBLIC SCHOOLS
Listed By / Shown By
Listed By
Agency Name: Stello Homes, LLC
Agency Phone: 7032158900
Shown By
Agency Title: Montague Miller & Co. Realtors
Agency Phone:

Estimate Your Payment
Estimated Payment
$ 1,538.85 per month $1,056.92 Principal & Interest $343.42 Property Tax $138.51 Homeowner's Insurance
9701 Botsford Road | MLS# VAPW2126364
This single family home located at 9701 Botsford Road, Manassas, VA 20109 is currently listed for sale with an asking price of $474,900. This property was built in 1971 and has 3 bedrooms and 2 full baths with 1477 sq. ft. Botsford Road is located in the SUDLEY subdivision within the PRINCE WILLIAM COUNTY PUBLIC SCHOOLS school district. Search SUDLEY real estate on www.montaguemiller.com today.