


BEDS4
BATHS2 full 1 partial
SQUARE FEET2,577
MLS#VAFQ2021844
STATUSACTIVE UNDER CONTRACT
PROPERTY TYPEResidential - Single Family
SUBDIVISIONRIDGES OF WARRENTON
SCHOOLFAUQUIER COUNTY PUBLIC SCHOOLS
Property Description
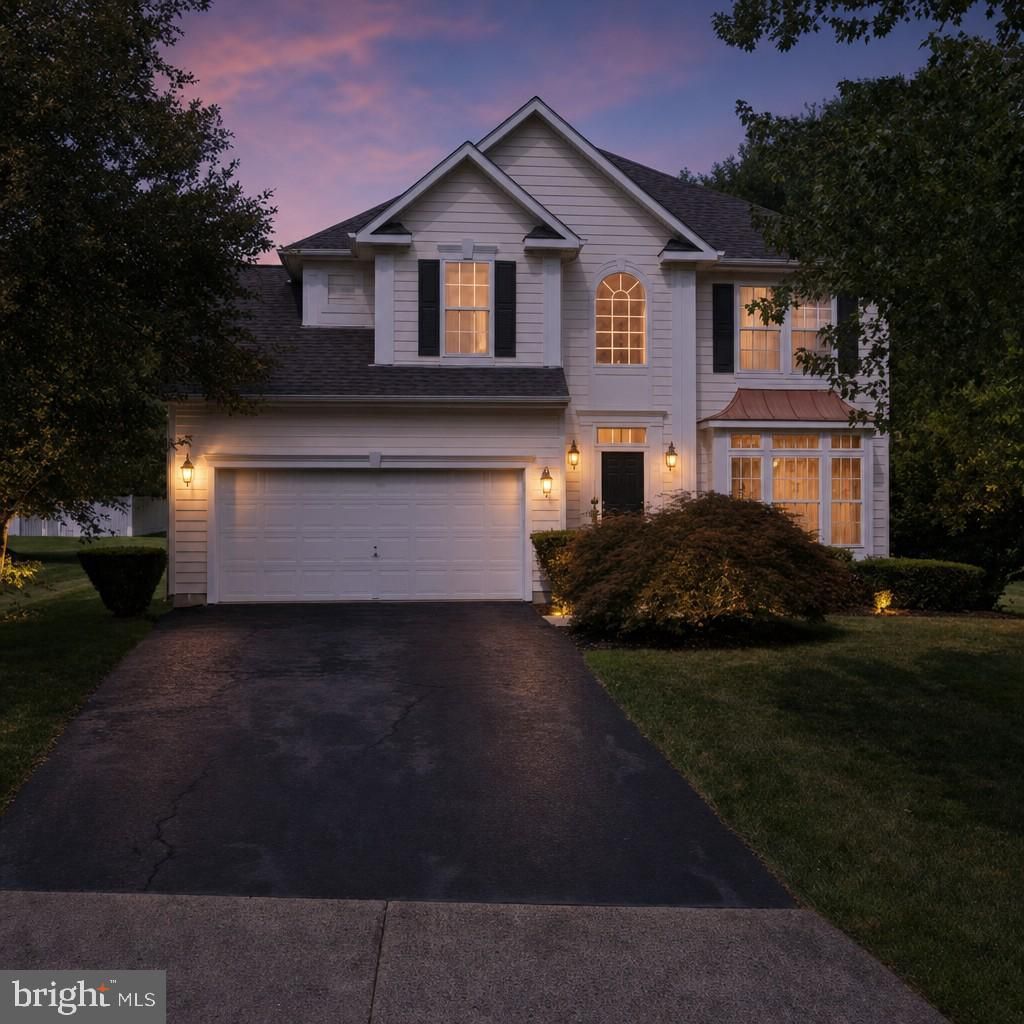
Elegantly maintained and beautifully updated, this cul‑de‑sac residence sits on a perfectly manicured 1/3‑acre corner lot within the Ridges of Warrenton—one of the area’s most consistently desired and value‑stable subdivisions. Surrounded by mature trees and established landscaping, the home offers a warm, refined atmosphere with thoughtful improvements throughout, including new carpeting on the upper level, new LVP flooring in the bathrooms, and fresh interior paint. Major system upgrades include a new roof, gutters, HVAC, and water heater (2024), along with upgraded kitchen appliances (2025). Outdoor living is enhanced by a spacious deck, while the interior flows comfortably for everyday living. The walk‑up basement provides exceptional potential for future luxury customization. Ideally located with effortless access to Routes 29, 17, and 15, and just minutes from the boutiques, dining, and charm of Old Town Warrenton.
Property Features
Property Type: Residential - Single Family
Basement: Daylight, Partial, Interior Access, Rough Bath Plumb, Windows
Basement: Yes
Fireplaces: 1
Fuel Type: Natural Gas
Garage: 2
Heating: 90% Forced Air, Central
Home Style: Colonial
Lot Size: 0.30 Acres
Roof Type: Architectural Shingle
Stories: 3.0
Taxes: $5,082
Year Built: 2001
Feature Descriptions
Additional Structures: Above Grade, Below Grade
Appliances: Built-In Microwave, Disposal, Dryer, Oven - Self Cleaning, Washer, Refrigerator, Water Heater
Community Amenities: Tot Lots/Playground, Common Grounds
Days on Site: 22
Exterior: Vinyl Siding
Flooring: Carpet, Concrete, Ceramic Tile, Engineered Wood
HOA Fee: $30.00/Monthly
Interior: Attic, Bathroom - Tub Shower, Breakfast Area, Carpet, Dining Area, Floor Plan - Open, Floor Plan - Traditional, Formal/Separate Dining Room, Upgraded Countertops, Walk-in Closet(s), Window Treatments, Wood Floors
Lot: Corner
Lot Dimensions: 0.30 Acre(S)
Parking Notes: 6 Total Parking Spaces
Sewer: Public Sewer
SQFT Above Finished: 2577
SQFT Total Finished: 2577
Structure Type: Detached
Total Garage/Parking Spaces: 6
Water: Public
Local Schools
School District: FAUQUIER COUNTY PUBLIC SCHOOLS
Listed By / Shown By
Listed By
Agency Name: Long & Foster Real Estate, Inc.
Agency Phone: 5712611400
Shown By
Agency Title: Montague Miller & Co. Realtors
Agency Phone:

Estimate Your Payment
Estimated Payment
$ 2,107.53 per month $1,488.90 Principal & Interest $423.50 Property Tax $195.13 Homeowner's Insurance
97 John Court | MLS# VAFQ2021844
This single family home located at 97 John Court, Warrenton, VA 20186 is currently listed for sale with an asking price of $669,000. This property was built in 2001 and has 4 bedrooms and 2 full and 1 partial baths with 2577 sq. ft. John Court is located in the RIDGES OF WARRENTON subdivision within the FAUQUIER COUNTY PUBLIC SCHOOLS school district. Search RIDGES OF WARRENTON real estate on www.montaguemiller.com today.