



BEDS3
BATHS3 full 1 partial
SQUARE FEET2,035
MLS#VAFX2325580
STATUSACTIVE
PROPERTY TYPEResidential - Townhouse
SUBDIVISIONHILLSDALE
SCHOOLFAIRFAX COUNTY PUBLIC SCHOOLS
Property Description
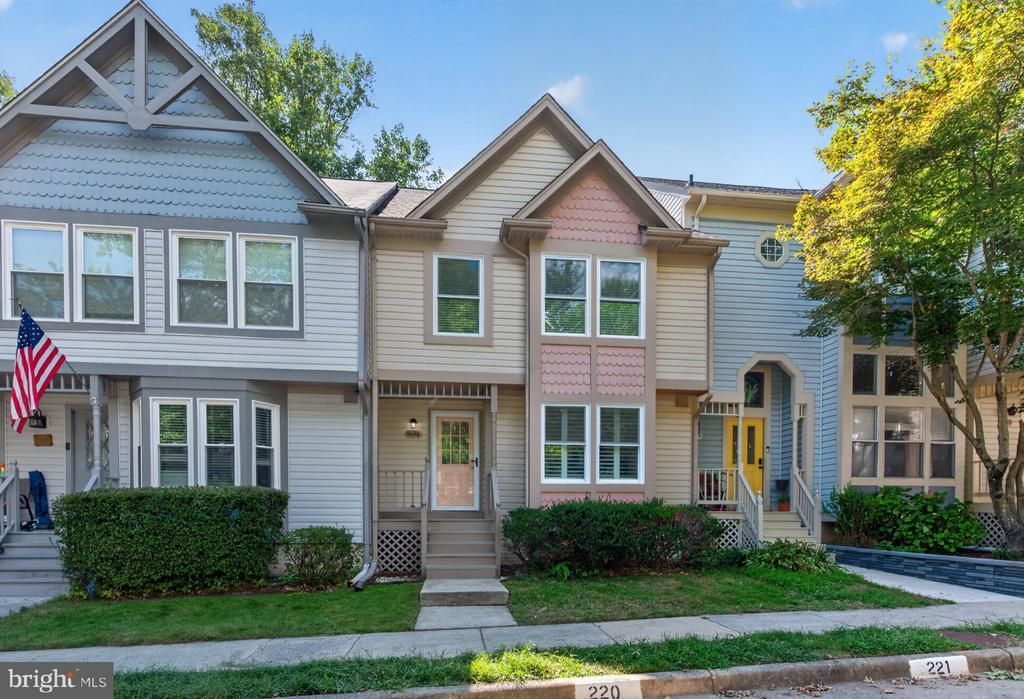
Welcome to 9696 Poindexter Court in Burke, a beautifully cared-for 3-bedroom, 3.5-bath townhome with a bonus room and over 2,000 square feet of comfortable, light-filled living space. From the moment you arrive, the home’s charming Victorian-style exterior, with its multi-gable rooflines and inviting covered front porch, makes a great first impression. You’ll love the everyday convenience of having two assigned parking spaces located just outside your door, along with plenty of additional guest parking nearby. Inside, you’ll immediately notice the abundant natural light, fresh paint throughout (completed in September 2026), and gorgeous hardwood floors on the main level. The home was remodeled in 2022, and since then the sellers have continued to add thoughtful upgrades, making this home truly move-in ready. The layout flows effortlessly and feels much larger than expected. The kitchen is bright and welcoming, featuring white shaker cabinets, quartz countertops, stainless steel appliances, and a newer refrigerator (2024). A large sunny window with plantation shutters (installed in 2024) adds even more charm, and the kitchen opens right into the dining area—perfect for both everyday casual meals and fancier entertaining. Just up from the main level, the living room is a standout space with tons of natural light and an open, inviting feel that’s great for relaxing or hosting friends. Upstairs, two spacious secondary bedrooms offer vaulted ceilings, plush carpet, ceiling fans, and great natural light. The top level is dedicated to the primary suite, creating a true private retreat with plenty of space, a massive walk-in closet, and a well-designed bathroom with a glass-enclosed shower. The lower level adds even more flexibility, with a large family room featuring a fireplace, built-in shelving, and direct access to the fully fenced outdoor deck that was just maintained with a dozen new deck boards, a fresh power washing, and two new coats of paint. This space is perfect for unwinding, entertaining, or enjoying a quiet evening outside. There’s also a bonus room found on the lower level that works perfectly as a home office, gym, or hobby space, along with a full bathroom for added convenience. Major updates include a new roof in 2022 (where even the plywood was replaced), windows replaced in 2023, and a hot water heater replacement in 2022. The HOA fee is very reasonable at just $340 per quarter, adding even more value. The location is hard to beat, with easy access to parks, trails, shopping, dining, and commuter options like the Burke Centre VRE. If you’ve been looking for a home that’s updated, spacious, and easy to settle into right away, this one checks all the boxes.
Property Features
Property Type: Residential - Townhouse
Basement: Yes
Basement: Connecting Stairway, Daylight, Partial, Full, Walkout Level, Rear Entrance
Cooling: Central A/C, Ceiling Fan(s)
Fireplaces: 1
Fuel Type: Electric
Heating: Heat Pump(s)
Home Style: Victorian
Lot Size: 0.03 Acres
Stories: 6.0
Taxes: $6,705
Year Built: 1986
Feature Descriptions
Additional Structures: Above Grade, Below Grade
Appliances: Built-In Microwave, Dishwasher, Disposal, Dryer, Oven - Single, Oven/Range - Electric, Refrigerator, Stainless Steel Appliances, Stove, Washer, Water Heater
Community Amenities: Tot Lots/Playground
Days on Site: 1
Exterior: Vinyl Siding
Fencing: Fully, Wood
Fireplace: Wood
Flooring: Hardwood, Carpet, Ceramic Tile
HOA Fee: $340.00/Quarterly
Interior: Attic, Bathroom - Soaking Tub, Bathroom - Tub Shower, Bathroom - Walk-In Shower, Breakfast Area, Built-Ins, Carpet, Ceiling Fan(s), Crown Moldings, Dining Area, Formal/Separate Dining Room, Kitchen - Eat-In, Kitchen - Gourmet, Kitchen - Table Space, Pantry, Primary Bath(s), Upgraded Countertops, Walk-in Closet(s), Window Treatments, Wood Floors
Lot Dimensions: 0.03 Acre(S)
Number of Rooms: 12
Parking Features: Assigned, Paved Parking
Parking Notes: 2 Total Parking Spaces
Pet Restrictions: Dogs OK, Cats OK
Rooms: Living Room, Dining Room, Primary Bedroom, Bedroom 2,Bedroom 3,Kitchen, Family Room, Bathroom 2,Bathroom 3,Bonus Room, Primary Bathroom, Half Bath
Sewer: Public Sewer
SQFT Above Finished: 1711
SQFT Below Finished: 324
SQFT Total Finished: 2035
Structure Type: Interior Row/Townhouse
Total Garage/Parking Spaces: 2
Water: Public
Local Schools
High School: LAKE BRADDOCK SECONDARY SCHOOL
Middle School: LAKE BRADDOCK SECONDARY SCHOOL
Elementary School: KINGS GLEN
School District: FAIRFAX COUNTY PUBLIC SCHOOLS
Listed By / Shown By
Listed By
Agency Name: Century 21 Redwood Realty
Agency Phone: 7035288195
Shown By
Agency Title: Montague Miller & Co. Realtors
Agency Phone: 800.793.5393

Estimate Your Payment
Estimated Payment
$ 2,106.85 per month $1,368.72 Principal & Interest $558.75 Property Tax $179.38 Homeowner's Insurance
9696 Poindexter Court | MLS# VAFX2325580
This townhouse located at 9696 Poindexter Court , Burke, VA 22015 is currently listed for sale with an asking price of $615,000. This property was built in 1986 and has 3 bedrooms and 3 full and 1 partial baths with 2035 sq. ft. Poindexter Court is located in the HILLSDALE subdivision within the FAIRFAX COUNTY PUBLIC SCHOOLS school district. Search HILLSDALE real estate on www.montaguemiller.com today.