



BEDS4
BATHS2 full 2 partial
SQUARE FEET3,000
MLS#VAFX2337818
STATUSACTIVE
PROPERTY TYPEResidential - Single Family
SUBDIVISIONBURKE RIDGE CLUSTER
SCHOOLFAIRFAX COUNTY PUBLIC SCHOOLS
Property Description
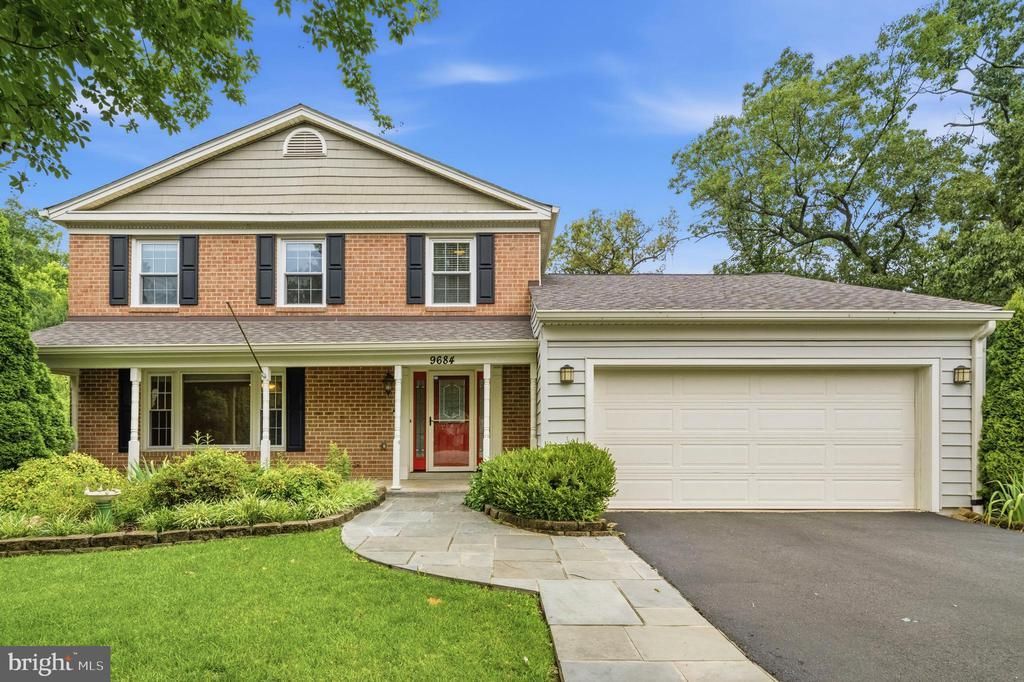
New Price AND $10K closing costs credit! **Reviewing offers as they come in so don't wait!** Don't miss your chance to own this wonderful, spacious single family home in Burke's highly sought-after Burke Ridge community located in the Cherry Run and Lake Braddock Secondary School pyramid! Nestled on a quiet cul-de-sac with one of the best lots in Burke, this beautifully maintained Colonial is situated on a private, fenced-in 0.37-acre lot backing to mature trees. It features 4 bedrooms, 2 full bathrooms and 2 half bathrooms, boasting over 3,000 square feet of thoughtfully designed living space. All major systems have been updated including a new roof 7 yrs ago, an HVAC system replaced 2 years ago, and a water heater replaced 3 years ago. The main level features a spacious formal living and dining room, a convenient powder room, and a warm, welcoming family room that flows seamlessly into an enclosed sunroom, offering year-round enjoyment and beautiful backyard views. Enjoy the expansive rear deck overlooking the private, tree-lined yard—perfect for summer barbecues, outdoor dining, or simply relaxing in a peaceful setting. The upper level features a primary suite along with three additional bedrooms and a hallway full bathroom. The lower level features a finished walk-out basement complete with a cozy fireplace, surround sound system, and pool table that conveys with the home. It also features a second half bath and a versatile bonus room ideal for a home office, gym, playroom, or hobby space. An attached two-car garage and a extended driveway provide ample parking and additional storage. Ideally located just minutes from Burke Lake Park, shopping, dining, commuter routes, and all the conveniences Northern Virginia has to offer. This exceptional home is an incredible value for the price and location. Don't miss your opportunity to own this beautiful home in one of Burke's most desirable neighborhoods.
Property Features
Property Type: Residential - Single Family
Basement: Full, Fully Finished, Sump Pump, Walkout Level
Basement: Yes
Cooling: Central A/C, Ceiling Fan(s), Attic Fan
Fireplaces: 1
Fuel Type: Natural Gas
Garage: 2
Heating: Central
Home Style: Colonial
Lot Size: 0.37 Acres
Roof Type: Architectural Shingle
Stories: 3.0
Taxes: $10,747
Year Built: 1977
Feature Descriptions
Additional Structures: Above Grade
Appliances: Built-In Microwave, Cooktop, Dishwasher, Disposal, Dryer - Front Loading, Exhaust Fan, Extra Refrigerator/Freezer, Humidifier, Icemaker, Oven - Double, Oven - Self Cleaning, Range Hood, Refrigerator, Stainless Steel Appliances, Washer - Front Loading, Water Dispenser, Water Heater - High-Efficiency
Days on Site: 2
Exterior: Brick, Combination
Exterior: Exterior Lighting, Flood Lights, Hot Tub, Play Equipment
Fireplace: Fireplace - Glass Doors, Gas/Propane, Mantel(s), Insert
Interior: Attic, Breakfast Area, Built-Ins, Carpet, Ceiling Fan(s), Chair Railings, Dining Area, Family Room Off Kitchen, Floor Plan - Traditional, Formal/Separate Dining Room, Kitchen - Island, Kitchen - Country, Primary Bath(s), Pantry, Recessed Lighting, Bathroom - Tub Shower, Wainscotting, WhirlPool/HotTub, Wood Floors
Lot Dimensions: 0.37 Acre(S)
Parking Features: Asphalt Driveway
Parking Notes: 2 Total Parking Spaces
Rooms: Living Room, Dining Room, Primary Bedroom, Bedroom 2,Bedroom 3,Bedroom 4,Kitchen, Game Room, Family Room, Den, Foyer, Breakfast Room, Sun/Florida Room, Laundry, Recreation Room, Utility Room, Primary Bathroom, Full Bath, Half Bath
Sewer: Public Sewer
SQFT Above Finished: 3000
SQFT Total Finished: 3000
Structure Type: Detached
Total Garage/Parking Spaces: 2
Water: Public
Room Sizes
Primary Bedroom: 15 x 13 Level - Upper 1
Bedroom 2: 15 x 10 Level - Upper 1
Bedroom 4: 11 x 9 Level - Upper 1
Bedroom 3: 11 x 10 Level - Upper 1
Living Room: 13 x 12 Level - Main
Foyer: 12 x 7 Level - Main
Dining Room: 17 x 13 Level - Main
Family Room: 20 x 12 Level - Main
Kitchen: 13 x 12 Level - Main
Breakfast Room: 7 x 6 Level - Main
Recreation Room: 20 x 13 Level - Lower 1
Game Room: 20 x 12 Level - Lower 1
Den: 11 x 11 Level - Lower 1
Sun/Florida Room: 11 x 11 Level - Main
Laundry: 7 x 5 Level - Lower 1
Local Schools
High School: LAKE BRADDOCK
Middle School: LAKE BRADDOCK SECONDARY SCHOOL
Elementary School: CHERRY RUN
School District: FAIRFAX COUNTY PUBLIC SCHOOLS
Listed By / Shown By
Listed By
Agency Name: Redfin Corporation
Agency Phone: 7036656665
Shown By
Agency Title: Montague Miller & Co. Realtors
Agency Phone: 800.793.5393

Estimate Your Payment
Estimated Payment
$ 3,249.20 per month $2,080.90 Principal & Interest $895.58 Property Tax $272.71 Homeowner's Insurance
9684 Church Way | MLS# VAFX2337818
This single family home located at 9684 Church Way, Burke, VA 22015 is currently listed for sale with an asking price of $935,000. This property was built in 1977 and has 4 bedrooms and 2 full and 2 partial baths with 3000 sq. ft. Church Way is located in the BURKE RIDGE CLUSTER subdivision within the FAIRFAX COUNTY PUBLIC SCHOOLS school district. Search BURKE RIDGE CLUSTER real estate on www.montaguemiller.com today.