


BEDS3
BATHS2 full 1 partial
SQUARE FEET2,344
MLS#VAFX2328660
STATUSACTIVE
PROPERTY TYPERental - Townhouse
SUBDIVISIONGUNSTON HILL
SCHOOLFAIRFAX COUNTY PUBLIC SCHOOLS
Property Description
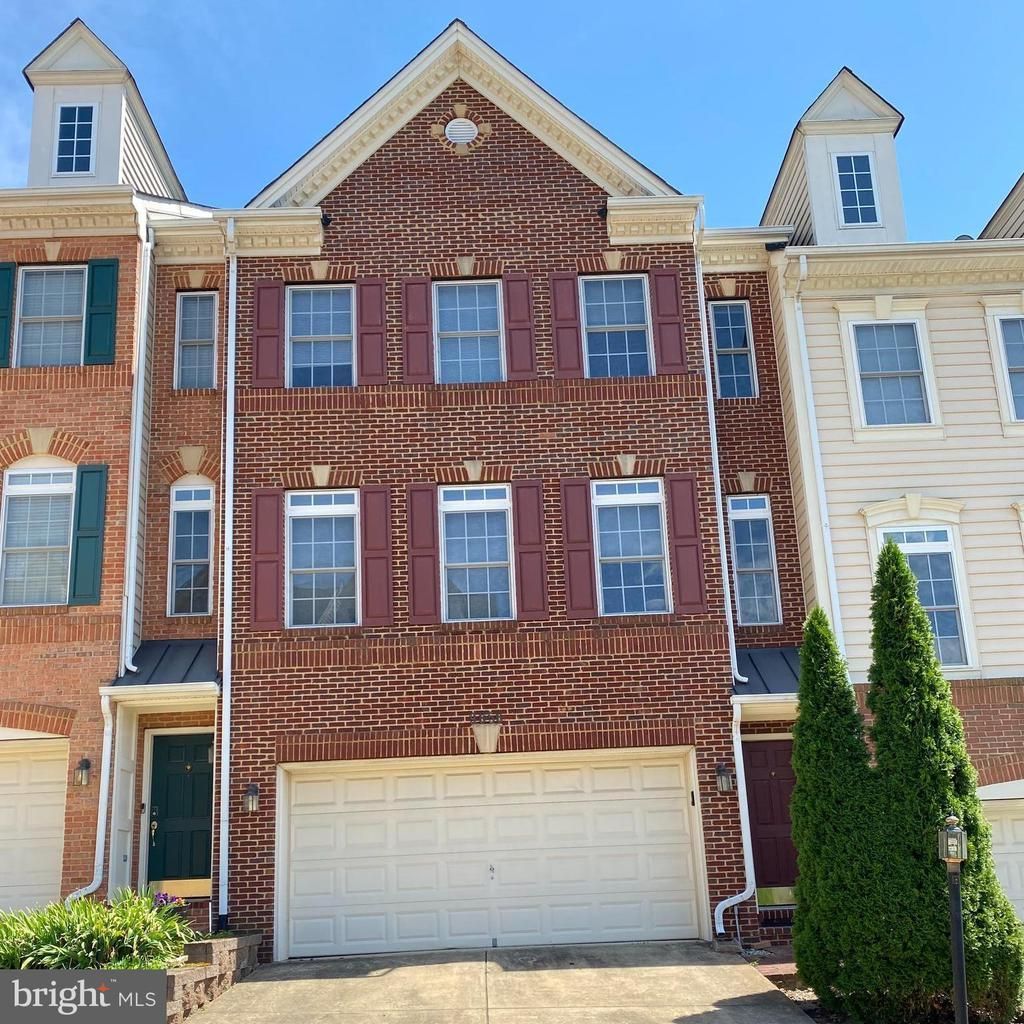
GREAT LOCATION! 3 minutes to VRE and close to Fort Belvoir! Home has Granite counter tops, new appliances and newer carpet! Gleaming hardwood floors are on main level with lots of windows and natural light, crown molding in Living Room & Dining Room, 9 ft ceilings, new stainless steel appliances and deck off Kitchen. Additionally, there are vaulted ceilings in all bedrooms and Master bedroom has 2 walk-in closets, Luxury bath and Dual Vanity. Washer & Dryer on bedroom level and finished walk-out Basement level with fenced rear yard that backs to trees. HOA included in rent!
Property Features
Property Type: Rental - Townhouse
Basement: Yes
Basement: Rear Entrance, Sump Pump, Daylight, Full, Fully Finished, Heated
Cooling: Ceiling Fan(s), Central A/C
Fuel Type: Natural Gas
Garage: 2 car attached
Heating: Forced Air
Home Style: Colonial
Lot Size: 0.05 Acres
Stories: 3.0
Year Built: 2003
Feature Descriptions
Additional Structures: Above Grade, Below Grade
Appliances: Dishwasher, Disposal, Dryer, Icemaker, Microwave, Oven/Range - Gas, Stove, Washer
Community Amenities: Common Grounds, Jog/Walk Path, Pool - Outdoor, Tennis Courts
Days on Site: 3
Exterior: Sidewalks, Street Lights, Satellite Dish
Exterior: Brick Front, Vinyl Siding
Fencing: Rear
HOA Fee: $94.00/Monthly
Interior: Family Room Off Kitchen, Kitchen - Eat-In, Primary Bath(s), Chair Railings, Crown Moldings, Window Treatments, Floor Plan - Traditional
Lot: Backs to Trees
Lot Dimensions: 0.05 Acre(S)
Parking Features: Attached Garage, Concrete Driveway
Pet Restrictions: Size/Weight Restriction
Rooms: Living Room, Dining Room, Kitchen, Family Room, Basement, Laundry
Sewer: Public Sewer
SQFT Above Finished: 1904
SQFT Below Finished: 440
SQFT Total Finished: 2344
Structure Type: Interior Row/Townhouse
Total Garage/Parking Spaces: 2
Water: Public
Windows: Double Pane
Local Schools
School District: FAIRFAX COUNTY PUBLIC SCHOOLS
Listed By / Shown By
Listed By
Agency Name: CTI Real Estate
Agency Phone: 5407857800
Shown By
Agency Title: Montague Miller & Co. Realtors
Agency Phone:

9656 Potters Hill Circle | MLS# VAFX2328660
This property located at 9656 Potters Hill Circle, Lorton, VA 22079 is currently listed for rent with an asking price of $3,300 / Monthly. Potters Hill Circle is located within the FAIRFAX COUNTY PUBLIC SCHOOLS school district. Search Lorton real estate on www.montaguemiller.com today.