


BEDS4
BATHS3 full 1 partial
SQUARE FEET1,706
MLS#VAFX2309244
STATUSACTIVE
PROPERTY TYPERental - Townhouse
SUBDIVISIONMETROWEST
SCHOOLFAIRFAX COUNTY PUBLIC SCHOOLS
Property Description
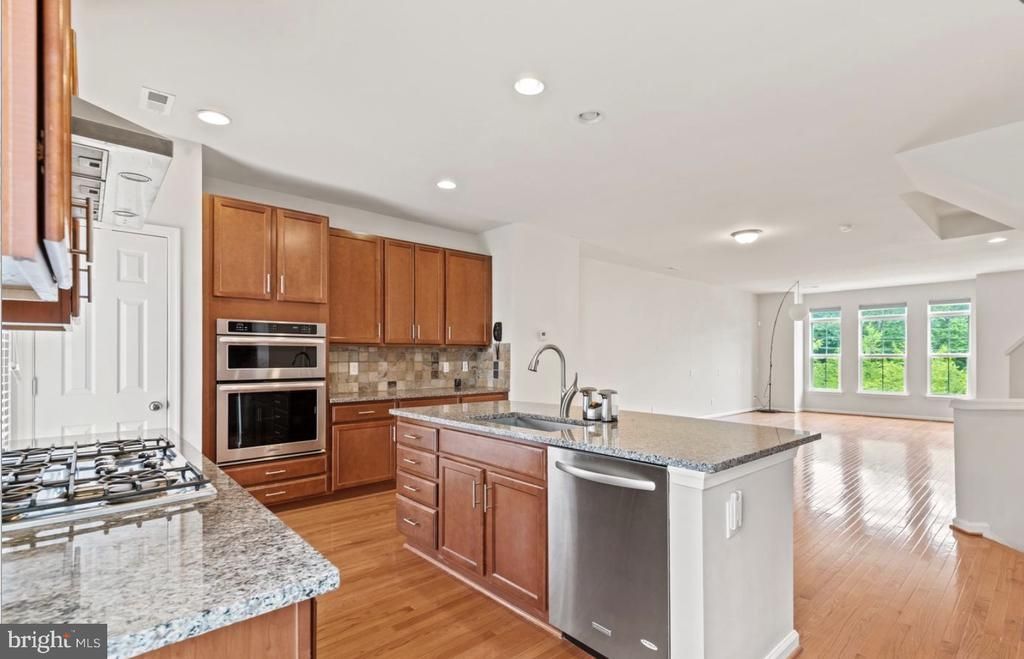
Fantastic 3-level, 4-bedroom, 3.5-bath townhome in the Metro West community that offers both style and functionality. From the moment you step inside, you’re greeted by a bright, open-concept floor plan designed for modern living, with high ceilings, hardwood floors, and windows overlooking a green space that fill the home with natural light. The gourmet kitchen is truly the centerpiece of the home, featuring an center island with oversized sink perfect for gathering and entertaining, sleek granite countertops, 42" wood cabinetry offering abundant storage, a stylish stone backsplash, and stainless steel appliances. The seamless flow from the kitchen into the dining and living areas creates an ideal space for hosting or enjoying everyday life. Upstairs, the spacious primary suite has a private en-suite bathroom designed for comfort and relaxation. Two additional bedrooms offer flexibility for family, guests, or a home office setup. The fully finished lower level offers a fourth bedroom and full bathroom—perfect for guests, an au pair suite, or a private workspace. Located in Metrowest, a highly desirable Fairfax community, this home offers convenient access to major commuter routes including I-66, I-495, and Route 50, as well as Metro options. You’ll enjoy close proximity to shopping, dining, and entertainment, including Mosaic District, Fairfax and Tysons Corner.
Property Features
Property Type: Rental - Townhouse
Cooling: Central A/C
Fuel Type: Natural Gas
Garage: 2 car attached
Heating: Central, Forced Air, Programmable Thermostat
Home Style: Contemporary
Lot Size: 0.03 Acres
Stories: 3.0
Year Built: 2013
Feature Descriptions
Additional Structures: Above Grade, Below Grade
Appliances: Built-In Microwave, Built-In Range, Cooktop, Dishwasher, Disposal, Dryer - Front Loading, Exhaust Fan, Icemaker, Range Hood, Refrigerator, Stainless Steel Appliances, Washer - Front Loading
Community Amenities: Common Grounds
Days on Site: 2
Exterior: Combination
Flooring: Carpet, Ceramic Tile, Hardwood
Interior: Entry Level Bedroom, Floor Plan - Open, Kitchen - Gourmet, Kitchen - Island, Wood Floors
Lot Dimensions: 0.03 Acre(S)
Parking Features: Attached Garage, Assigned
Sewer: Public Sewer
Special View Info: Courtyard, Garden/Lawn, Panoramic, Trees/Woods
SQFT Above Finished: 1706
SQFT Total Finished: 1706
Structure Type: Interior Row/Townhouse
Total Garage/Parking Spaces: 2
Water: Public
Windows: Double Pane
Local Schools
High School: OAKTON
Middle School: THOREAU
Elementary School: MARSHALL ROAD
School District: FAIRFAX COUNTY PUBLIC SCHOOLS
Listed By / Shown By
Listed By
Agency Name: RLAH @properties
Agency Phone: 7033909460
Shown By
Agency Title: Montague Miller & Co. Realtors
Agency Phone:

9653 Pullman Place | MLS# VAFX2309244
This property located at 9653 Pullman Place , Fairfax, VA 22031 is currently listed for rent with an asking price of $3,800 / Monthly. Pullman Place is located within the FAIRFAX COUNTY PUBLIC SCHOOLS school district. Search Fairfax real estate on www.montaguemiller.com today.