


BEDS3
BATHS2 full 1 partial
SQUARE FEET1,904
MLS#VAFX2312586
STATUSACTIVE UNDER CONTRACT
PROPERTY TYPERental - Townhouse
SUBDIVISIONGUNSTON HILL
SCHOOLFAIRFAX COUNTY PUBLIC SCHOOLS
Property Description
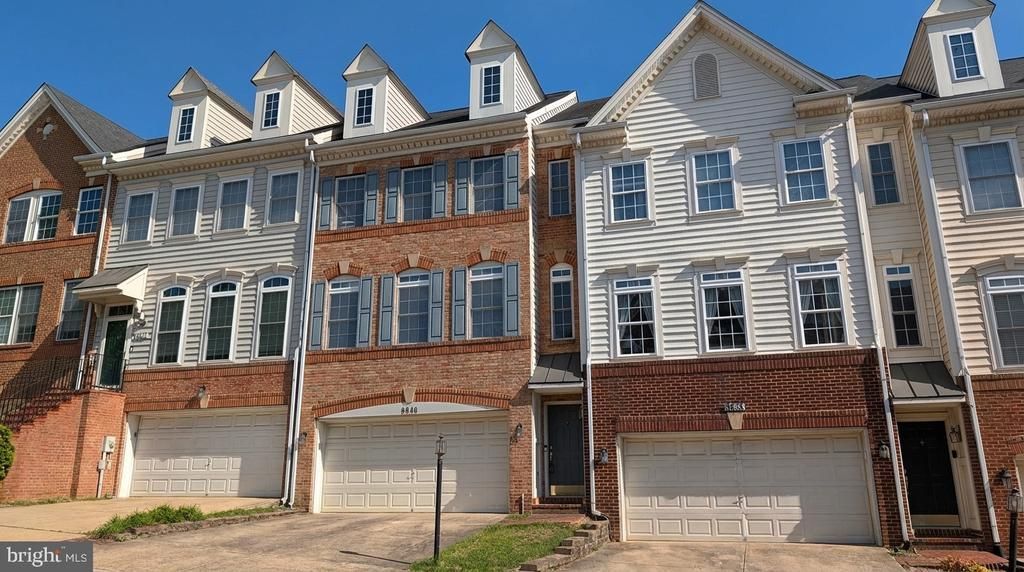
This spacious 2-Car Garage Townhome features gleaming wood floors in the large kitchen/family room area with a gas fireplace, a luxury master bath with a soaking tub and separate shower, two walk-in closets in the master bedroom, a recreation room with walk-out access, and a two-car garage. It offers gas heat and gas cooking. Conveniently located just minutes from Belvoir. 2 Miles From The Lorton VRE Train Station. Photos from past listing and have been digitally enhanced. Please Note: The "Date Available" is Subject to Change. -------------------------------------------------------------------------------------------------------------------------------------------- All Richey Property Management residents must enroll in and purchase a Resident Benefits Package which includes liability insurance, credit building to help boost the resident’s credit score with timely rent payments, up to $1M Identity Theft Protection, HVAC air filter delivery (for applicable properties), move-in concierge service making utility connection and home service setup a breeze during your move-in, our best-in-class resident rewards program, and much more! More details and options provided upon application.
Property Features
Property Type: Rental - Townhouse
Basement: Outside Entrance, Walkout Level, Full, Fully Finished
Basement: Yes
Cooling: Central A/C
Fireplaces: 1
Fuel Type: Natural Gas
Garage: 2 car attached
Heating: Forced Air
Home Style: Colonial
Lot Size: 0.05 Acres
Roof Type: Shingle, Composite
Stories: 3.0
Year Built: 2003
Feature Descriptions
Additional Structures: Above Grade, Below Grade
Appliances: Dishwasher, Disposal, Dryer, Icemaker, Microwave, Oven/Range - Gas, Refrigerator, Washer
Days on Site: 71
Exterior: Combination
Flooring: Carpet, Hardwood
Interior: Family Room Off Kitchen, Kitchen - Table Space, Combination Dining/Living, Primary Bath(s), Window Treatments, Wood Floors, Floor Plan - Open
Lot Dimensions: 0.05 Acre(S)
Pet Restrictions: Case by Case Basis, Number Limit, Size/Weight Restriction
Rent Includes: Trash Removal
Rooms: Living Room, Dining Room, Primary Bedroom, Bedroom 2,Bedroom 3,Kitchen, Family Room
Sewer: Public Sewer, Public Septic
SQFT Above Finished: 1904
SQFT Total Finished: 1904
Structure Type: Interior Row/Townhouse
Total Garage/Parking Spaces: 2
Water: Public
Local Schools
School District: FAIRFAX COUNTY PUBLIC SCHOOLS
Listed By / Shown By
Listed By
Agency Name: Richey Real Estate Services
Agency Phone: 7034714800
Shown By
Agency Title: Montague Miller & Co. Realtors
Agency Phone:

9640 Potters Hill Circle | MLS# VAFX2312586
This property located at 9640 Potters Hill Circle, Lorton, VA 22079 is currently listed for rent with an asking price of $3,200 / Monthly. Potters Hill Circle is located within the FAIRFAX COUNTY PUBLIC SCHOOLS school district. Search Lorton real estate on www.montaguemiller.com today.