


BEDS4
BATHS2 full 1 partial
SQUARE FEET3,066
MLS#VAMN2011326
STATUSACTIVE
PROPERTY TYPEResidential - Single Family
SUBDIVISIONWELLINGTON-CLOVERHILL
SCHOOLMANASSAS CITY PUBLIC SCHOOLS
Property Description
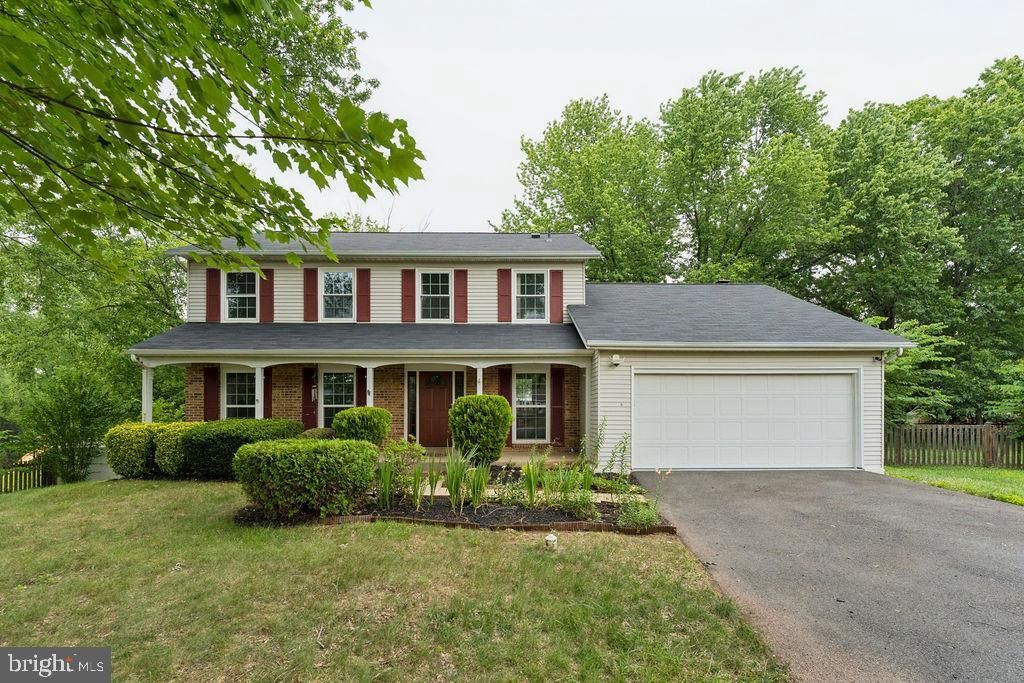
Over $50,000 in premium recent updates! Welcome to this beautifully maintained and worry-free Colonial home offering three finished levels of comfortable living, tucked away on a peaceful cul-de-sac. Enjoy total peace of mind with a brand-new roof and a brand-new, high-efficiency HVAC system handling your heating and cooling effortlessly. The main level features a bright kitchen with stainless steel appliances, a cozy breakfast nook, quartzite counters, and a warm family room with a fireplace. Step outside to a spacious deck, perfect for entertaining, overlooking a large, beautifully landscaped backyard. Upstairs, you'll find four generous bedrooms, each with abundant closet space, including a primary suite with a large walk-in closet and private dressing area. Downstairs, step into a completely renovated, brand-new finished basement that provides incredible flexibility—ideal for a recreation room, premium home office, or a modern in-law suite. A wonderful blend of space, comfort, and updated infrastructure in an ideal location just 10 minutes to the Manassas VRE. A MUST SEE!
Property Features
Property Type: Residential - Single Family
Basement: Other, Full, Fully Finished, Sump Pump, Windows
Basement: Yes
Cooling: Ceiling Fan(s)
Fireplaces: 1
Fuel Type: Electric
Garage: 2
Heating: Forced Air
Home Style: Colonial, Traditional
Lot Size: 0.32 Acres
Roof Type: Shingle
Stories: 3.0
Taxes: $5,171
Year Built: 1979
Feature Descriptions
Additional Structures: Above Grade, Below Grade
Appliances: Built-In Microwave, Dishwasher, Disposal, Dryer, Dryer - Electric, Dryer - Front Loading, Exhaust Fan, Microwave, Oven - Self Cleaning, Oven/Range - Electric, Refrigerator
Days on Site: 27
Exterior: Extensive Hardscape, Play Area, Play Equipment, Satellite Dish, Sidewalks, Street Lights
Exterior: Vinyl Siding
Fencing: Chain Link, Rear
Fireplace: Brick, Fireplace - Glass Doors, Mantel(s), Screen, Wood
Flooring: Carpet, Other, Ceramic Tile
Interior: Chair Railings, Crown Moldings, Family Room Off Kitchen, Floor Plan - Traditional, Formal/Separate Dining Room, Kitchen - Country, Kitchen - Gourmet, Kitchen - Table Space, Primary Bath(s), Pantry, Recessed Lighting, Bathroom - Stall Shower, Studio, Bathroom - Tub Shower, Window Treatments, Wood Floors
Lot: Backs to Trees, Cul-de-sac, Flag, Front Yard, Landscaping, Level, No Thru Street, Open, Private, Rear Yard, Vegetation Planting
Lot Dimensions: 0.32 Acre(S)
Number of Rooms: 15
Parking Features: Asphalt Driveway, Fenced, Paved Driveway, Free, Lighted Parking
Parking Notes: 2 Total Parking Spaces
Pet Restrictions: No Pet Restrictions
Rooms: Living Room, Dining Room, Primary Bedroom, Bedroom 4,Kitchen, Game Room, Family Room, Foyer, Breakfast Room, Office, Recreation Room, Storage Room, Bathroom 2,Bathroom 3,Primary Bathroom
Sewer: Public Sewer
Special View Info: Garden/Lawn
SQFT Above Finished: 2116
SQFT Below Finished: 950
SQFT Total Finished: 3066
Structure Type: Detached
Total Garage/Parking Spaces: 2
Utilities: Phone, Cable TV Available, Electric Available
Water: Public
Windows: Double Pane
Room Sizes
Family Room: 19 x 13 Level - Main
Breakfast Room: 10 x 9 Level - Main
Dining Room: 12 x 11 Level - Main
Living Room: 18 x 14 Level - Main
Kitchen: 13 x 11 Level - Main
Foyer: 14 x 6 Level - Main
Primary Bedroom: 18 x 11 Level - Upper 1
Bathroom 2: 13 x 10 Level - Upper 1
Bathroom 3: 12 x 10 Level - Upper 1
Bedroom 4: 12 x 11 Level - Upper 1
Primary Bathroom: 7 x 7 Level - Upper 1
Game Room: 20 x 11 Level - Lower 1
Bathroom 2: 10 x 7 Level - Upper 1
Recreation Room: 17 x 13 Level - Lower 1
Office: 13 x 7 Level - Lower 1
Storage Room: 17 x 10 Level - Lower 1
Local Schools
School District: MANASSAS CITY PUBLIC SCHOOLS
Listed By / Shown By
Listed By
Agency Name: EXP Realty, LLC
Agency Phone: 8888607369
Shown By
Agency Title: Montague Miller & Co. Realtors
Agency Phone:

Estimate Your Payment
Estimated Payment
$ 2,130.05 per month $1,502.26 Principal & Interest $430.92 Property Tax $196.88 Homeowner's Insurance
9622 Autumn Place | MLS# VAMN2011326
This single family home located at 9622 Autumn Place, Manassas, VA 20110 is currently listed for sale with an asking price of $675,000. This property was built in 1979 and has 4 bedrooms and 2 full and 1 partial baths with 3066 sq. ft. Autumn Place is located in the WELLINGTON-CLOVERHILL subdivision within the MANASSAS CITY PUBLIC SCHOOLS school district. Search WELLINGTON-CLOVERHILL real estate on www.montaguemiller.com today.