


BEDS4
BATHS2 full 1 partial
SQUARE FEET1,728
MLS#VAFX2327200
STATUSACTIVE
PROPERTY TYPERental - Single Family
SUBDIVISIONLAKE BRADDOCK
SCHOOLFAIRFAX COUNTY PUBLIC SCHOOLS
Property Description
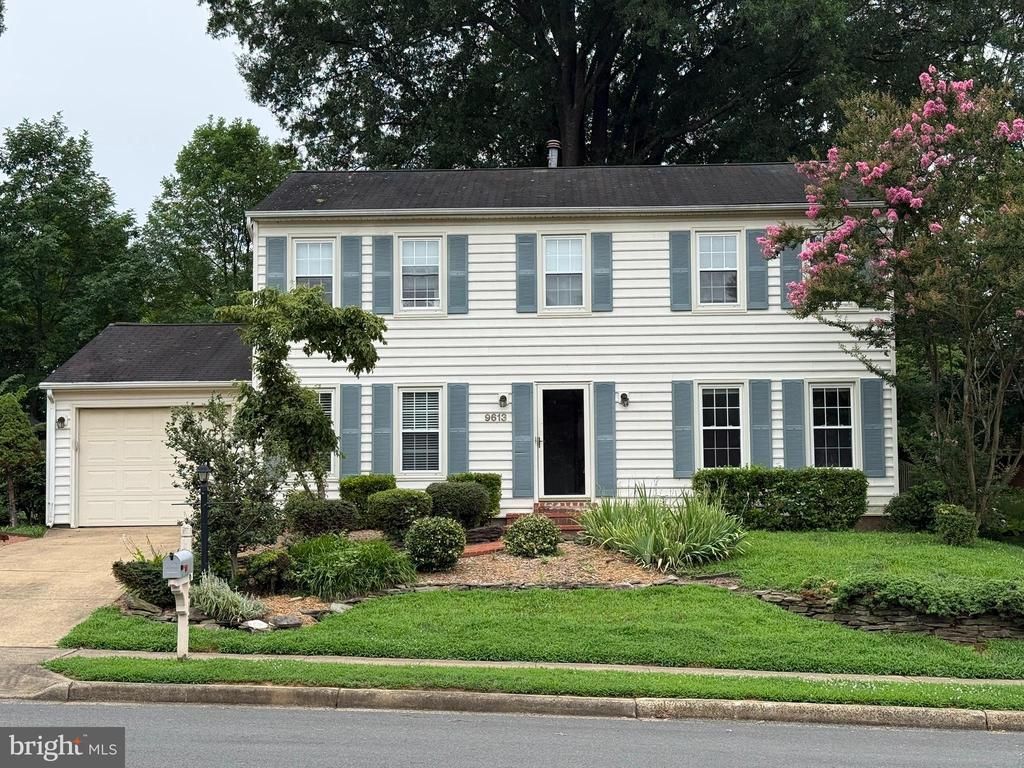
Well maintained 4BR/2.5 Bath in convenient Burke/Lake Braddock. Nicely sized Formal Living and Dining Rooms w/hardwood floors, Bright and Efficient Eat-In Kitchen with Breakfast Nook, Main-Level Den/Office opening to rear deck. Upper- level Primary Bedroom with En-Suite Bath, three additional Upper-Level Bedrooms. Large Lower-Level Recreation Room with decorative fireplace. Easy access Shopping, Schools, Braddock Road, Guinea Road and Major commuter routes.
Property Features
Property Type: Rental - Single Family
Basement: Fully Finished
Basement: Yes
Cooling: Central A/C
Fuel Type: Natural Gas
Garage: 1 car attached
Heating: Forced Air
Home Style: Colonial, Traditional
Lot Size: 0.23 Acres
Stories: 3.0
Year Built: 1972
Feature Descriptions
Additional Structures: Above Grade, Below Grade
Appliances: Built-In Microwave, Dishwasher, Disposal, Dryer, Oven/Range - Electric
Community Amenities: Common Grounds, Jog/Walk Path, Tot Lots/Playground
Days on Site: 1
Exterior: Aluminum Siding
Flooring: Carpet, Ceramic Tile, Wood
HOA Fee: $0.00/Unknown
Lot Dimensions: 0.23 Acre(S)
Pet Restrictions: Case by Case Basis
Rooms: Living Room, Dining Room, Primary Bedroom, Bedroom 2,Bedroom 3,Bedroom 4,Kitchen, Family Room, Recreation Room
Sewer: Public Sewer
SQFT Above Finished: 1728
SQFT Total Finished: 1728
Structure Type: Detached
Total Garage/Parking Spaces: 1
Water: Public
Room Sizes
Primary Bedroom: 17 x 11 Level - Upper 1
Bedroom 2: 11 x 10 Level - Upper 1
Bedroom 3: 12 x 10 Level - Upper 1
Bedroom 4: 11 x 10 Level - Upper 1
Living Room: 16 x 12 Level - Main
Dining Room: 12 x 11 Level - Main
Family Room: 15 x 12 Level - Main
Kitchen: 15 x 11 Level - Main
Recreation Room: 20 x 15 Level - Lower 1
Local Schools
High School: LAKE BRADDOCK
Middle School: LAKE BRADDOCK SECONDARY SCHOOL
School District: FAIRFAX COUNTY PUBLIC SCHOOLS
Listed By / Shown By
Listed By
Agency Name: Doorstep Property Management, LLC
Agency Phone: 7038601500
Shown By
Agency Title: Montague Miller & Co. Realtors
Agency Phone:

9613 Ashbourn Drive | MLS# VAFX2327200
This property located at 9613 Ashbourn Drive, Burke, VA 22015 is currently listed for rent with an asking price of $3,595 / Monthly. Ashbourn Drive is located within the FAIRFAX COUNTY PUBLIC SCHOOLS school district. Search Burke real estate on www.montaguemiller.com today.