



BEDS4
BATHS2 full 1 partial
SQUARE FEET3,456
MLS#VAFX2348352
STATUSACTIVE
PROPERTY TYPERental - Single Family
SUBDIVISIONVIENNA OAKS
SCHOOLFAIRFAX COUNTY PUBLIC SCHOOLS
Property Description
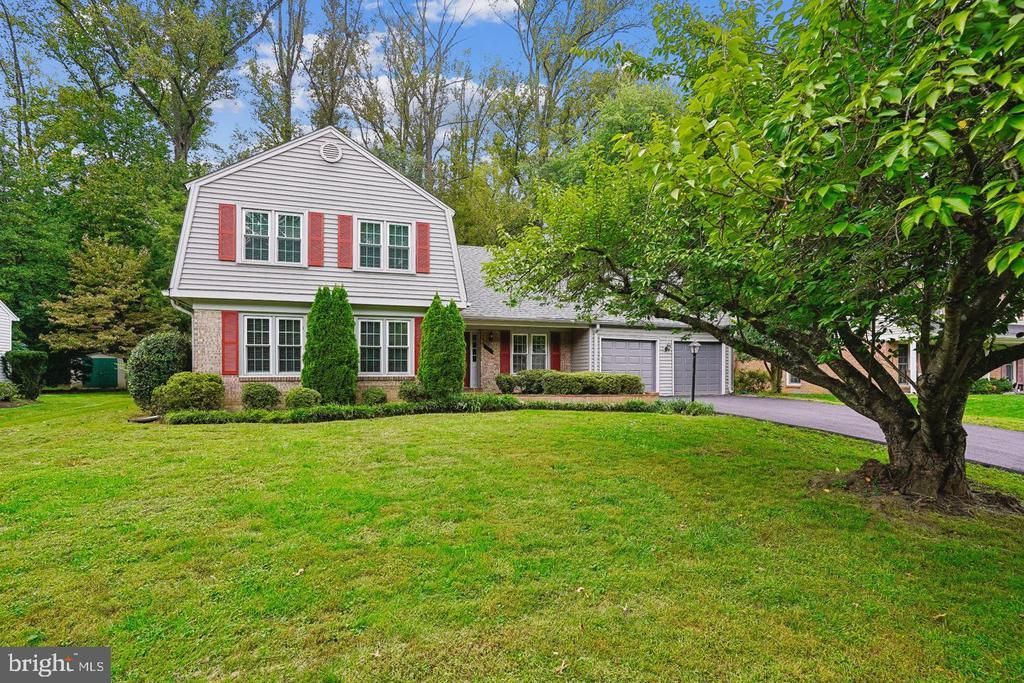
Lovely colonial on a quiet cul-de-sac in Vienna Woods, behind Nottoway Park and near the Vienna Metro, just outside the Town of Vienna. You will love all the space and updating. Professionally painted from top to bottom. New energy efficient windows, 2" faux wood blinds, insulated garage doors and openers. A spacious foyer with a double closet opens to the formal living room, separate dining room with wainscoting, and study. The kitchen features stainless steel appliances, generous granite countertops, and tall maple cabinets, and it overlooks the breakfast nook and family room with a fireplace. Upstairs, the expansive primary suite includes a sitting area, three closets, and a private bath. Three additional bedrooms, a remodeled hall bath, and a linen closet complete the upper level. The lower level offers a large multipurpose recreation room, a bonus room, and a utility, storage, and workshop area. A brand-new patio overlooks the private backyard backing to a common area. A combined mudroom and laundry room with access to the kitchen, backyard, and garage. Applicants must have a minimum qualifying income of $202,500, using no more than two incomes to qualify. A 6 or 18-month lease preferred. Available NOW!
Property Features
Property Type: Rental - Single Family
Basement: Yes
Basement: Full, Partially Finished, Poured Concrete, Sump Pump, Workshop
Cooling: Central A/C, Ceiling Fan(s)
Fireplaces: 1
Fuel Type: Natural Gas
Garage: 2 car attached
Heating: Forced Air
Home Style: Colonial
Lot Size: 0.24 Acres
Roof Type: Asphalt
Stories: 3.0
Year Built: 1972
Feature Descriptions
Additional Structures: Above Grade, Below Grade
Appliances: Dishwasher, Disposal, Dryer, Exhaust Fan, Icemaker, Microwave, Oven/Range - Electric, Refrigerator, Washer
Exterior: Brick, Combination, Vinyl Siding
Exterior: Exterior Lighting, Sidewalks
Fireplace: Non-Functioning
Flooring: Carpet, Ceramic Tile, Hardwood, Vinyl
Interior: Breakfast Area, Family Room Off Kitchen, Dining Area, Kitchen - Table Space, Kitchen - Eat-In, Primary Bath(s), Wood Floors, Crown Moldings, Wet/Dry Bar, Recessed Lighting, Floor Plan - Traditional
Lot: Backs to Trees, Cul-de-sac, Landscaping, Trees/Wooded
Lot Dimensions: 0.24 Acre(S)
Number of Rooms: 11
Parking Features: Attached Garage, Asphalt Driveway
Pet Restrictions: Case by Case Basis, Dogs OK, Number Limit, Pet Addendum/Deposit
Rent Includes: Taxes
Sewer: Public Sewer
SQFT Above Finished: 2556
SQFT Below Finished: 900
SQFT Total Finished: 3456
Structure Type: Detached
Total Garage/Parking Spaces: 2
Utilities: Cable TV Available, Electric Available, Natural Gas Available, Phone Available
Water: Public
Windows: Bay/Bow, Double Pane, Energy Efficient, Screens
Wooded: Yes
Local Schools
High School: MADISON
Middle School: THOREAU
Elementary School: MARSHALL ROAD
School District: FAIRFAX COUNTY PUBLIC SCHOOLS
Listed By / Shown By
Listed By
Agency Name: Corcoran McEnearney
Agency Phone: 7037909090
Shown By
Agency Title: Montague Miller & Co. Realtors
Agency Phone: 800.793.5393

9612 Whitecedar Court | MLS# VAFX2348352
This property located at 9612 Whitecedar Court , Vienna, VA 22181 is currently listed for rent with an asking price of $4,500 / Monthly. Whitecedar Court is located within the FAIRFAX COUNTY PUBLIC SCHOOLS school district. Search Vienna real estate on www.montaguemiller.com today.