


BEDS3
BATHS3 full 1 partial
SQUARE FEET1,532
MLS#VAFX2314500
STATUSACTIVE
PROPERTY TYPERental - Townhouse
SUBDIVISIONMETROWEST
SCHOOLFAIRFAX COUNTY PUBLIC SCHOOLS
Property Description
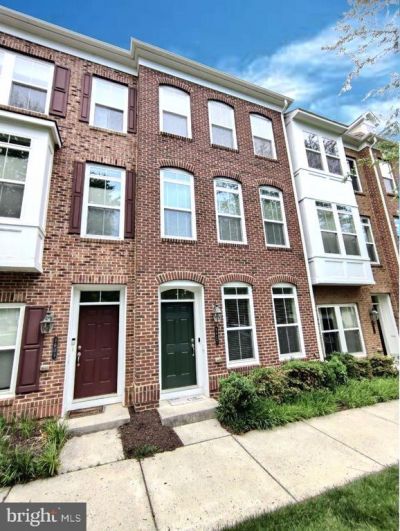
WALK TO VIENNA METRO from this 3BR, 3.5BA townhome. Faces the community's green space. Entry level rec room & 1 car garage. Main living area boasts gorgeous kitchen featuring granite counters, designer backsplash, rich espresso cabinetry & stainless steel appliances. Kitchen eatery space with sliding glass doors lead to balcony. Dining area & living room with ample sunlight streaming through keeps this home very bright & open. All bedrooms have en-suite bathrooms. Upper level features large Master Suite with huge walk-in closet & built-in shelves & LUX renovated bathroom with granite vanities, tiled floors & large tiled shower. Additional bedroom with modern bathroom. 2nd upper level features generously sized bedroom with en-suite bathroom. *BONUS* home comes with a Tesla Wall Charger/Connector in the garage & a high power outlet that may be used for any Electric Vehicle. Tenant will have 3 parking passes for street parking + 1 parking space in garage. Oakton High School Pyramid. *ADDITONAL BONUS* Mixed use development is coming soon and will include ground floor retail within the neighborhood. Short trip to the Mosaic District, Tysons Corner Mall, I-66, I-495, Routes 50 & 29, the Capitol Beltway. Near so many options of restaurants, movie theater, shopping, groceries & much more! Pets case by case. $50 pet rent & $300 nonrefundable pet deposit per pet. $100 move in fee.
Property Features
Property Type: Rental - Townhouse
Basement: Walkout Level
Basement: Yes
Cooling: Central A/C
Fuel Type: Natural Gas
Garage: 1 car attached
Heating: Forced Air
Home Style: Colonial
Lot Size: 0.02 Acres
Stories: 4.0
Year Built: 2013
Feature Descriptions
Additional Structures: Above Grade, Below Grade
Appliances: Built-In Microwave, Cooktop, Dishwasher, Exhaust Fan, Oven - Single, Stainless Steel Appliances, Refrigerator, Washer, Dryer
Days on Site: 4
Exterior: Brick
HOA Fee: $0.00/Unknown
Interior: Recessed Lighting, Upgraded Countertops, Wood Floors, Walk-in Closet(s), Built-Ins
Lot Dimensions: 0.02 Acre(S)
Pet Restrictions: Case by Case Basis, Size/Weight Restriction
Rent Includes: Trash Removal, Grounds Maintenance, Snow Removal
Sewer: Public Sewer
SQFT Above Finished: 1532
SQFT Total Finished: 1532
Structure Type: Interior Row/Townhouse
Total Garage/Parking Spaces: 1
Water: Public
Windows: Palladian
Local Schools
High School: OAKTON
School District: FAIRFAX COUNTY PUBLIC SCHOOLS
Listed By / Shown By
Listed By
Agency Name: Epic Realty, LLC.
Agency Phone: 7033283000
Shown By
Agency Title: Montague Miller & Co. Realtors
Agency Phone:

9607 Stockwell Lane | MLS# VAFX2314500
This property located at 9607 Stockwell Lane, Fairfax, VA 22031 is currently listed for rent with an asking price of $3,690 / Monthly. Stockwell Lane is located within the FAIRFAX COUNTY PUBLIC SCHOOLS school district. Search Fairfax real estate on www.montaguemiller.com today.