



BEDS3
BATHS2 full 1 partial
SQUARE FEET1,558
MLS#VAMP2004318
STATUSACTIVE
PROPERTY TYPEResidential - Townhouse
SUBDIVISIONTHE TOWNES CONDOMINIUM
SCHOOLMANASSAS PARK CITY PUBLIC SCHOOLS
Property Description
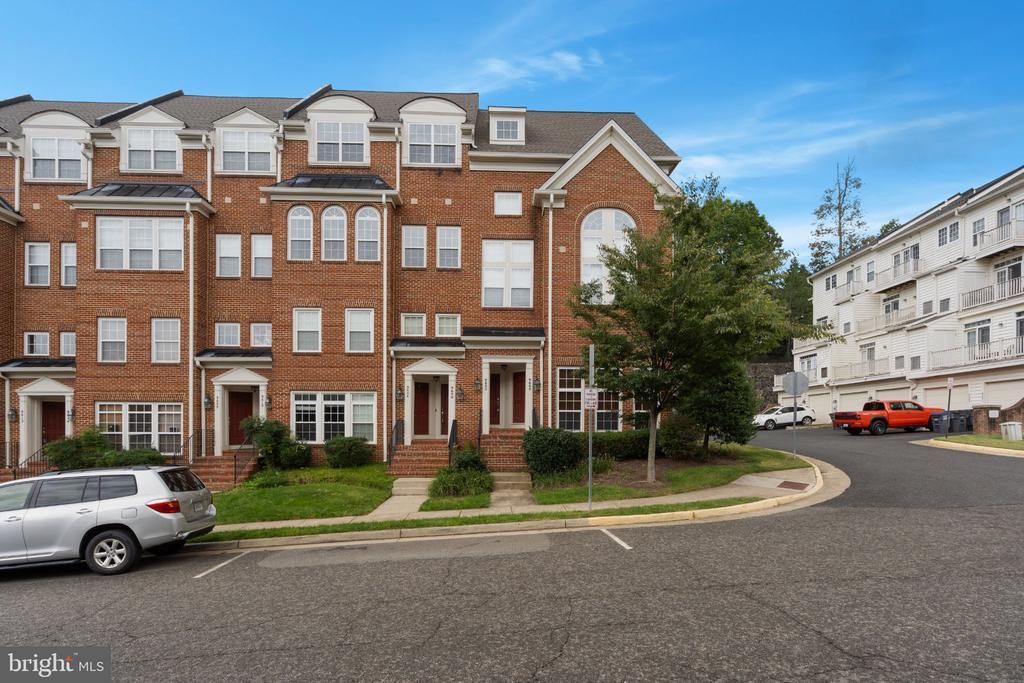
Welcome to your new home in the desirable Manassas Park Station community! This beautifully maintained three-level brick townhome offers 3 bedrooms, 2.5 bathrooms, and approximately 1,550 square feet of comfortable living space. Freshly painted and featuring brand-new carpet throughout, this home is move-in ready and waiting for its next residents. The main level offers a bright, open floor plan with spacious living and dining areas, large windows, and a ceiling fan for added comfort. The well-appointed kitchen features tile flooring, chair rail detailing, a center island with breakfast bar, stainless steel appliances, and gas cooking. Step directly from the kitchen onto the large deck, perfect for relaxing or entertaining while overlooking the peaceful backyard. Upstairs, the spacious primary suite features an adjoining bathroom with a soaking tub, dual-sink vanity, walk-in closet, and private balcony. Two additional bedrooms offer vaulted ceilings and ceiling fans, providing plenty of space and comfort. Enjoy the community amenities, including a clubhouse, outdoor swimming pool, and playground. Conveniently located near the VRE, I-66, shopping, dining, and major commuter routes.
Property Features
Property Type: Residential - Townhouse
Cooling: Central A/C
Fuel Type: Natural Gas
Garage: 1
Heating: 90% Forced Air
Home Style: Colonial
Stories: 3.0
Taxes: $5,193
Year Built: 2006
Feature Descriptions
Additional Structures: Above Grade, Below Grade
Appliances: Built-In Microwave, Dishwasher, Disposal, Dryer, ENERGY STAR Refrigerator, Oven/Range - Gas, Stainless Steel Appliances, Washer
Building Name: THE TOWNES CONDOMINIUM
Community Amenities: Common Grounds, Club House, Jog/Walk Path, Swimming Pool, Pool - Outdoor
Condo/Coop Fee: $492.00/Monthly
Days on Site: 7
Electric: 200+ Amp Service
Exterior: Brick Front
Flooring: Carpet, Ceramic Tile
HOA Fee: $105.00/Monthly
Interior: Bathroom - Tub Shower, Bathroom - Stall Shower, Bathroom - Soaking Tub, Breakfast Area, Combination Dining/Living, Kitchen - Eat-In, Kitchen - Table Space, Pantry, Recessed Lighting, Walk-in Closet(s)
Location: Suburban
Parking Notes: 1 Total Parking Spaces
Pet Restrictions: Cats OK, Dogs OK
Rooms: Living Room, Dining Room, Primary Bedroom, Bedroom 2,Bedroom 3,Kitchen, Foyer, Bathroom 2,Primary Bathroom
Sewer: Public Sewer
Special View Info: Trees/Woods
SQFT Above Finished: 1558
SQFT Total Finished: 1558
Structure Type: Interior Row/Townhouse
Total Garage/Parking Spaces: 1
Water: Public
Windows: Vinyl Clad
Room Sizes
Living Room: 20 x 12 Level - Main
Dining Room: 20 x 10 Level - Main
Kitchen: 20 x 18 Level - Main
Primary Bedroom: 17 x 14 Level - Upper 1
Bedroom 2: 11 x 10 Level - Upper 1
Bedroom 3: 11 x 10 Level - Upper 1
Local Schools
High School: MANASSAS PARK
Middle School: MANASSAS PARK
Elementary School: COUGAR
School District: MANASSAS PARK CITY PUBLIC SCHOOLS
Listed By / Shown By
Listed By
Agency Name: Samson Properties
Agency Phone: 5713781346
Shown By
Agency Title: Montague Miller & Co. Realtors
Agency Phone: 800.793.5393

Estimate Your Payment
Estimated Payment
$ 1,401.88 per month $856.84 Principal & Interest $432.75 Property Tax $112.29 Homeowner's Insurance
9606 Wigfall Way | MLS# VAMP2004318
This townhouse located at 9606 Wigfall Way, Manassas Park, VA 20111 is currently listed for sale with an asking price of $385,000. This property was built in 2006 and has 3 bedrooms and 2 full and 1 partial baths with 1558 sq. ft. Wigfall Way is located in the THE TOWNES CONDOMINIUM subdivision within the MANASSAS PARK CITY PUBLIC SCHOOLS school district. Search THE TOWNES CONDOMINIUM real estate on www.montaguemiller.com today.