



BEDS3
BATHS2 full
SQUARE FEET1,104
MLS#VAWR2016052
STATUSACTIVE
PROPERTY TYPEResidential - Single Family
SUBDIVISIONSHENANDOAH FARMS
SCHOOLWARREN COUNTY PUBLIC SCHOOLS
Property Description
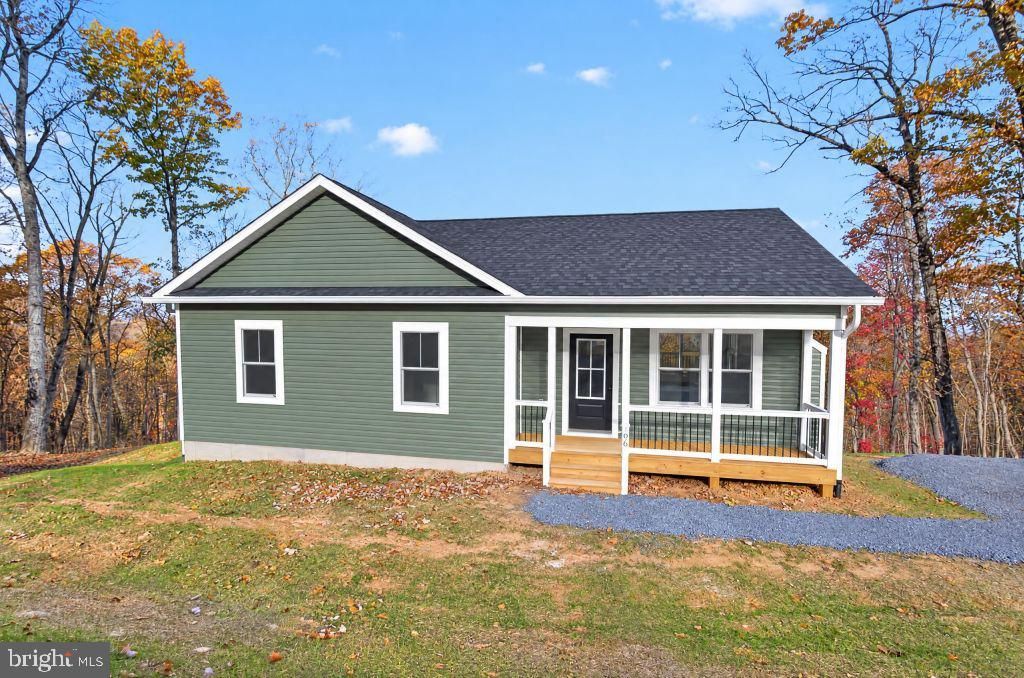
NEW CONSTRUCTION, BIG VIEWS & ALMOST 2 ACRES OF PRIVACY! THIS BEAUTIFUL 3BR/2BA HOME OFFERS 1,104 SQ. FT. OF THOUGHTFULLY DESIGNED LIVING SPACE! FEATURES INCLUDE LUXURY VINYL PLANK FLOORING THROUGHOUT, VAULTED CEILINGS, A STUNNING FLOOR-TO-CEILING STONE FIREPLACE WITH PROPANE LOGS, AND A GORGEOUS KITCHEN WITH GRANITE COUNTERTOPS AND UPGRADED APPLIANCES. ENJOY BREATHTAKING VIEWS FROM THE 10' X 16' REAR DECK! FULL UNFINISHED BASEMENT WITH NATURAL LIGHT AND BATHROOM ROUGH-IN OFFERS ENDLESS POSSIBILITIES. JUST MINUTES TO I-66 FOR EASY COMMUTING. SELLER SUBSIDY AVAILABLE! TAKE ADVANTAGE OF THIS ADDED OPPORTUNITY TO MAKE THIS BEAUTIFUL NEW HOME YOURS. MODERN COMFORT, BEAUTIFUL VIEWS, AND ROOM TO BREATHE. DON'T MISS THIS ONE!
Property Features
Property Type: Residential - Single Family
Basement: Yes
Basement: Full, Unfinished, Walkout Level
Cooling: Central A/C
Fireplaces: 1
Fuel Type: Electric, Propane - Leased
Heating: Heat Pump - Electric BackUp
Home Style: Raised Ranch/Rambler
Lot Size: 1.82 Acres
Roof Type: Architectural Shingle
Stories: 2.0
Taxes: $249
Year Built: 2026
Feature Descriptions
Accessibility: 32"+ wide Doors, Level Entry - Main
Additional Structures: Above Grade, Below Grade
Appliances: Built-In Microwave, Dishwasher, Refrigerator, Water Heater, Oven/Range - Gas
Days on Site: 3
Electric: 200+ Amp Service
Exterior: Vinyl Siding
Fireplace: Gas/Propane
Flooring: Luxury Vinyl Plank
HOA Fee: $350.00/Annually
Interior: Breakfast Area, Ceiling Fan(s), Combination Kitchen/Dining, Entry Level Bedroom, Primary Bath(s), Recessed Lighting, Kitchen - Eat-In
Lot: Backs to Trees, Trees/Wooded
Lot Dimensions: 1.82 Acre(S)
Parking Features: Gravel Driveway
Sewer: On Site Septic
Special View Info: Trees/Woods
SQFT Above Finished: 1104
SQFT Total Finished: 1104
Structure Type: Detached
Utilities: Under Ground
Water: Well
Windows: Low-E
Wooded: Yes
Local Schools
High School: WARREN COUNTY
Middle School: WARREN COUNTY
Elementary School: HILDA J BARBOUR
School District: WARREN COUNTY PUBLIC SCHOOLS
Listed By / Shown By
Listed By
Agency Name: Cottage Street Realty LLC
Agency Phone: 7032420005
Shown By
Agency Title: Montague Miller & Co. Realtors
Agency Phone: 800.793.5393

Estimate Your Payment
Estimated Payment
$ 1,052.56 per month $912.26 Principal & Interest $20.75 Property Tax $119.55 Homeowner's Insurance
96 Jefferys Circle | MLS# VAWR2016052
This single family home located at 96 Jefferys Circle, Linden, VA 22642 is currently listed for sale with an asking price of $409,900. This property was built in 2026 and has 3 bedrooms and 2 full baths with 1104 sq. ft. Jefferys Circle is located in the SHENANDOAH FARMS subdivision within the WARREN COUNTY PUBLIC SCHOOLS school district. Search SHENANDOAH FARMS real estate on www.montaguemiller.com today.