



BEDS4
BATHS3 full 1 partial
SQUARE FEET3,943
MLS#VAFQ2021558
STATUSACTIVE UNDER CONTRACT
PROPERTY TYPEResidential - Single Family
SUBDIVISIONOPAL ROAD SUBD
SCHOOLFAUQUIER COUNTY PUBLIC SCHOOLS
Property Description
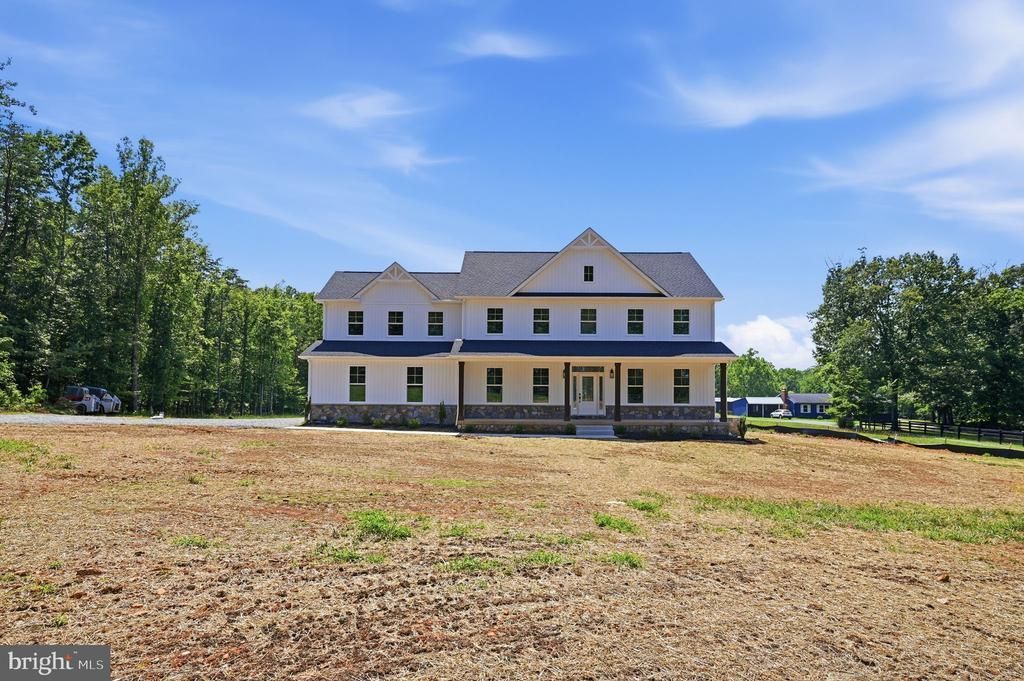
To be built—Ready for delivery mid-June 2026! Brand new custom home situated on just over 10 private acres in a peaceful Warrenton setting. Thoughtfully designed with modern living in mind, this home offers the perfect balance of comfort, functionality, and space. Step inside to an inviting open-concept floor plan ideal for both everyday living and entertaining. The gourmet kitchen is a true centerpiece, featuring a large island, cooktop, double wall ovens, dishwasher, and refrigerator with ice maker. The adjoining great room offers a warm and welcoming atmosphere with a cozy gas fireplace, while a dedicated main-level office provides flexibility for work or quiet retreat. Upstairs, you’ll find four spacious bedrooms, including a stunning primary suite with a luxurious bath featuring double vanities, a walk-in shower, and a large walk-in closet. A full hall bath and conveniently located laundry room complete the upper level. The finished basement expands your living space with a large recreation room highlighted by a wet bar—perfect for entertaining or relaxing—along with a full bath for added convenience. Additional features include a functional mudroom off the garage with a large closet and half bath, and a charming front porch with stone accents and columns. Enjoy the privacy and possibilities of 10+ acres, all while being conveniently located near Warrenton and Gainesville.
Property Features
Property Type: Residential - Single Family
Basement: Yes
Basement: Partially Finished
Cooling: Central A/C
Fuel Type: Electric
Garage: 2
Heating: Heat Pump(s)
Home Style: Farmhouse/National Folk, Craftsman
Lot Size: 10.13 Acres
Roof Type: Architectural Shingle
Stories: 3.0
Taxes: $257,400
Year Built: 2026
Feature Descriptions
Accessibility: 36"+ wide Halls
Additional Structures: Above Grade, Below Grade
Days on Site: 137
Exterior: Frame
Interior: Bathroom - Soaking Tub, Breakfast Area, Ceiling Fan(s), Kitchen - Island, Kitchen - Gourmet, Floor Plan - Open, Walk-in Closet(s), Wainscotting, Wet/Dry Bar
Lot Dimensions: 10.13 Acre(S)
Parking Notes: 2 Total Parking Spaces
Rooms: Living Room, Dining Room, Primary Bedroom, Bedroom 2,Bedroom 3,Kitchen, Bedroom 1,Laundry, Office, Recreation Room, Bathroom 1,Bathroom 3,Primary Bathroom
Sewer: On Site Septic
Special View Info: Trees/Woods
SQFT Above Finished: 3131
SQFT Below Finished: 812
SQFT Total Finished: 3943
Structure Type: Detached
Total Garage/Parking Spaces: 2
Water: Well
Room Sizes
Bedroom 1: 18 x 17 Level - Upper 1
Bedroom 2: 15 x 16 Level - Upper 1
Bedroom 3: 15 x 9 Level - Upper 1
Primary Bedroom: 17 x 20 Level - Upper 1
Primary Bathroom: 16 x 10 Level - Upper 1
Bathroom 1: 6 x 12 Level - Upper 1
Laundry: 9 x 6 Level - Upper 1
Living Room: 23 x 20 Level - Main
Kitchen: 16 x 21 Level - Main
Dining Room: 11 x 15 Level - Main
Bathroom 1: 3 x 6 Level - Main
Office: 15 x 10 Level - Main
Recreation Room: 28 x 29 Level - Lower 1
Bathroom 3: 5 x 9 Level - Lower 1
Local Schools
High School: LIBERTY
Middle School: CEDAR LEE
Elementary School: M. M. PIERCE
School District: FAUQUIER COUNTY PUBLIC SCHOOLS
Listed By / Shown By
Listed By
Agency Name: LPT Realty, LLC
Agency Phone: 7035943800
Shown By
Agency Title: Montague Miller & Co. Realtors
Agency Phone: 800.793.5393

Estimate Your Payment
Estimated Payment
$ 24,470.68 per month $2,670.68 Principal & Interest $21,450.00 Property Tax $350.00 Homeowner's Insurance
9586 South Pines Road | MLS# VAFQ2021558
This single family home located at 9586 South Pines Road, Warrenton, VA 20186 is currently listed for sale with an asking price of $1,200,000. This property was built in 2026 and has 4 bedrooms and 3 full and 1 partial baths with 3943 sq. ft. South Pines Road is located in the OPAL ROAD SUBD subdivision within the FAUQUIER COUNTY PUBLIC SCHOOLS school district. Search OPAL ROAD SUBD real estate on www.montaguemiller.com today.