



BEDS5
BATHS2 full 2 partial
SQUARE FEET3,434
MLS#VAFX2335940
STATUSACTIVE
PROPERTY TYPEResidential - Single Family
SUBDIVISIONPINE GLEN
SCHOOLFAIRFAX COUNTY PUBLIC SCHOOLS
Property Description
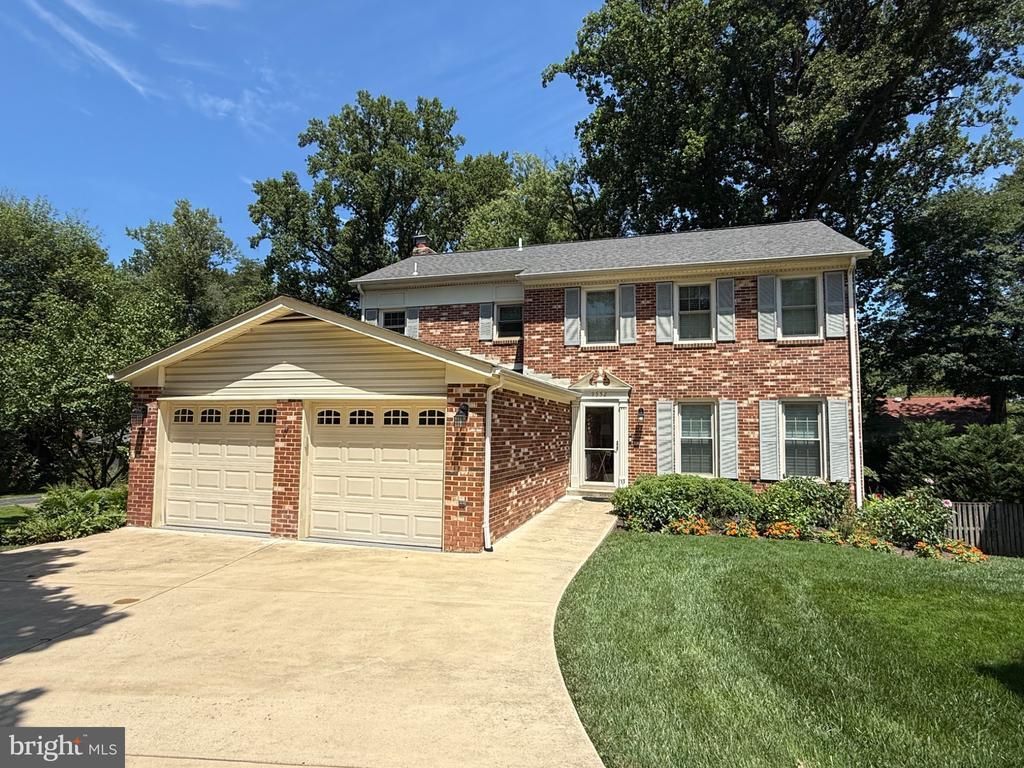
Incredible opportunity to own a beautiful 4/5 BDRM. 2.2 bath home with 3 finished levels on a quiet cul -de -sac in Vienna!. Designed for an easy flow between formal and casual living areas. Numerous windows flood the main level amid gleaming hardwood floors. Family room boasts a fireplace and opens to a lovely screened porch and open deck with stairs to back yard. There is a neighborhood playground plus Nottoway Park a short walk away! And let's not forget that Vienna Metro, 1-66 and lots of opportunities for fun are nearby! Owner is a licensed Realtor in the state of Virginia
Property Features
Property Type: Residential - Single Family
Basement: Daylight, Full, Fully Finished, Heated, Improved, Interior Access, Rear Entrance
Basement: Yes
Cooling: Ceiling Fan(s), Heat Pump(s)
Fireplaces: 1
Fuel Type: Electric
Garage: 2
Heating: Heat Pump - Electric BackUp
Home Style: Colonial
Lot Size: 0.20 Acres
Stories: 3.0
Taxes: $11,902
Year Built: 1980
Feature Descriptions
Additional Structures: Above Grade, Below Grade
Appliances: Dishwasher, Disposal, Dryer, Dryer - Electric, Exhaust Fan, Extra Refrigerator/Freezer, Icemaker, Oven - Self Cleaning, Oven/Range - Electric, Refrigerator, Built-In Microwave, Water Heater
Days on Site: 2
Exterior: Brick Front, Vinyl Siding
Exterior: Flood Lights
Fireplace: Brick, Gas/Propane, Mantel(s)
Flooring: Hardwood, Carpet
HOA Fee: $683.00/Annually
Interior: Attic, Bathroom - Jetted Tub, Bathroom - Stall Shower, Bathroom - Tub Shower, Bathroom - Walk-In Shower, Breakfast Area, Butlers Pantry, Carpet, Ceiling Fan(s), Central Vacuum, Chair Railings, Crown Moldings, Family Room Off Kitchen, Formal/Separate Dining Room, Kitchen - Eat-In, Kitchen - Table Space, Recessed Lighting, Skylight(s), Walk-in Closet(s), Wood Floors
Location: Suburban
Lot Dimensions: 0.20 Acre(S)
Parking Features: Concrete Driveway
Parking Notes: 2 Total Parking Spaces
Pet Restrictions: No Pet Restrictions
Rooms: Living Room, Dining Room, Primary Bedroom, Bedroom 2,Bedroom 3,Bedroom 4,Bedroom 5,Kitchen, Family Room, Laundry, Recreation Room
Sewer: Public Sewer
SQFT Above Finished: 2332
SQFT Below Finished: 1102
SQFT Total Finished: 3434
Structure Type: Detached
Total Garage/Parking Spaces: 2
Water: Public
Windows: Bay/Bow, Double Pane, Screens
Local Schools
High School: MADISON
Middle School: THOREAU
Elementary School: MARSHALL ROAD
School District: FAIRFAX COUNTY PUBLIC SCHOOLS
Listed By / Shown By
Listed By
Agency Name: Weichert, REALTORS
Agency Phone: 7039386070
Shown By
Agency Title: Montague Miller & Co. Realtors
Agency Phone: 800.793.5393

Estimate Your Payment
Estimated Payment
$ 4,261.72 per month $2,891.01 Principal & Interest $991.83 Property Tax $378.88 Homeowner's Insurance
9552 Grande Oaks Court | MLS# VAFX2335940
This single family home located at 9552 Grande Oaks Court, Vienna, VA 22181 is currently listed for sale with an asking price of $1,299,000. This property was built in 1980 and has 5 bedrooms and 2 full and 2 partial baths with 3434 sq. ft. Grande Oaks Court is located in the PINE GLEN subdivision within the FAIRFAX COUNTY PUBLIC SCHOOLS school district. Search PINE GLEN real estate on www.montaguemiller.com today.