



BEDS4
BATHS3 full 1 partial
SQUARE FEET2,228
MLS#VAFX2338404
STATUSACTIVE
PROPERTY TYPERental - Townhouse
SUBDIVISIONCOUNTRY CREEK
SCHOOLFAIRFAX COUNTY PUBLIC SCHOOLS
Property Description
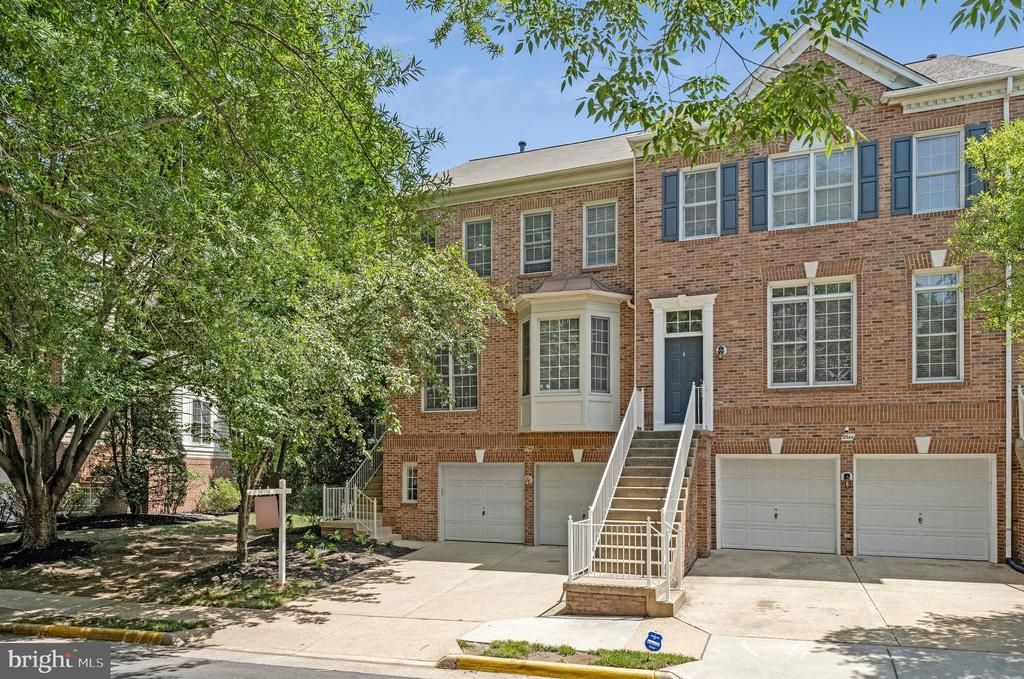
A premier rental opportunity. This large, end-unit townhome is located directly across the street from the Vienna Metro station and sits within the highly desirable Madison High School pyramid. Key features of the property include: - Layout & Living Space: 4 bedrooms, 3.5 bathrooms, a large main-level office/den, and an au-pair suite in the basement. - Interior Upgrades: Fresh paint throughout, hardwood floors on the main level and family room, and a massive walk-in closet in the master bedroom. - Kitchen & Amenities: Stainless steel appliances and a convenient upper-level laundry room. The property is professionally managed and will be available for immediate occupancy
Property Features
Property Type: Rental - Townhouse
Basement: Yes
Basement: Full
Cooling: Central A/C
Fireplaces: 1
Fuel Type: Natural Gas
Garage: 2 car attached
Heating: Central, Forced Air
Home Style: Colonial
Lot Size: 0.08 Acres
Roof Type: Asphalt
Stories: 3.0
Year Built: 1997
Feature Descriptions
Additional Structures: Above Grade, Below Grade
Appliances: Dishwasher, Disposal, Dryer, Exhaust Fan, Oven - Self Cleaning, Oven/Range - Gas, Refrigerator, Washer, Water Heater
Exterior: Gutter System, Sidewalks
Exterior: Brick, Aluminum Siding
Fireplace: Fireplace - Glass Doors, Gas/Propane
Flooring: Hardwood, Carpet
HOA Fee: $0.00/Quarterly
Interior: Breakfast Area, Carpet, Chair Railings, Crown Moldings, Family Room Off Kitchen, Floor Plan - Traditional, Kitchen - Eat-In, Kitchen - Table Space, Pantry, Walk-in Closet(s), Wood Floors
Lot Dimensions: 0.08 Acre(S)
Number of Rooms: 4
Pet Restrictions: Case by Case Basis
Rent Includes: Snow Removal, Trash Removal
Rooms: Living Room, Dining Room, Bedroom 2,Bedroom 3,Kitchen, Family Room, Den, Breakfast Room, Bedroom 1,Laundry, Bathroom 2,Bathroom 3,Primary Bathroom
Sewer: Public Sewer
SQFT Above Finished: 2228
SQFT Total Finished: 2228
Structure Type: End of Row/Townhouse
Total Garage/Parking Spaces: 2
Utilities: Cable TV, Electric Available, Multiple Phone Lines, Natural Gas Available, Phone
Water: Public
Local Schools
High School: MADISON
Middle School: THOREAU
Elementary School: MARSHALL ROAD
School District: FAIRFAX COUNTY PUBLIC SCHOOLS
Listed By / Shown By
Listed By
Agency Name: Samson Properties
Agency Phone: 7033788810
Shown By
Agency Title: Montague Miller & Co. Realtors
Agency Phone: 800.793.5393

9546 Lagersfield Circle | MLS# VAFX2338404
This property located at 9546 Lagersfield Circle , Vienna, VA 22181 is currently listed for rent with an asking price of $4,500 / Monthly. Lagersfield Circle is located within the FAIRFAX COUNTY PUBLIC SCHOOLS school district. Search Vienna real estate on www.montaguemiller.com today.