


BEDS3
BATHS3 full 1 partial
SQUARE FEET1,980
MLS#VAFX2330678
STATUSACTIVE
PROPERTY TYPEResidential - Townhouse
SUBDIVISIONOLD MILL COMMUNITY
SCHOOLFAIRFAX COUNTY PUBLIC SCHOOLS
Property Description
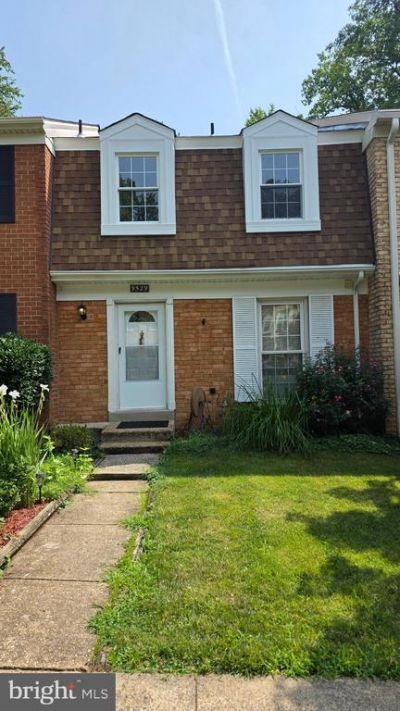
Exceptional location within a top‑tier school district. This elegant three‑level townhouse offers refined living with 3 bedrooms, 3.5 baths, and a finished walkout basement featuring a flexible den/guest suite. The main level boasts stunning hardwood floors and an updated kitchen. Bathrooms have been upgraded with premium, modern finishes (basement bath excluded). Freshly painted and in immaculate move‑in condition. Nestled among picturesque trails, parks, dining, and shopping. Truly a property that must be experienced. New bathrooms-main level and upper level (2025). New roofing (2025)
Property Features
Property Type: Residential - Townhouse
Basement: Yes
Basement: Daylight, Full, Connecting Stairway, Full, Fully Finished, Heated, Improved, Interior Access, Outside Entrance, Rear Entrance, Walkout Level
Cooling: Central A/C
Fireplaces: 1
Fuel Type: Electric
Heating: Heat Pump(s)
Home Style: Colonial
Lot Size: 0.04 Acres
Stories: 3.0
Taxes: $6,695
Year Built: 1972
Feature Descriptions
Additional Structures: Above Grade, Below Grade
Appliances: Dishwasher, Disposal, Dryer, Exhaust Fan, Oven/Range - Electric, Refrigerator, Washer, Water Heater
Exterior: Aluminum Siding
HOA Fee: $307.85/Quarterly
Interior: Bathroom - Soaking Tub, Bathroom - Walk-In Shower, Ceiling Fan(s), Wood Floors
Lot Dimensions: 0.04 Acre(S)
Parking Features: Assigned
Parking Notes: 2 Total Parking Spaces
Rooms: Living Room, Dining Room, Bedroom 2,Bedroom 3,Kitchen, Den, Bedroom 1,Recreation Room, Bathroom 1,Bathroom 2,Bathroom 3,Half Bath
Sewer: Public Sewer, Public Septic
SQFT Above Finished: 1320
SQFT Below Finished: 660
SQFT Total Finished: 1980
Structure Type: Interior Row/Townhouse
Total Garage/Parking Spaces: 2
Water: Public
Local Schools
High School: LAKE BRADDOCK SECONDARY SCHOOL
Middle School: LAKE BRADDOCK SECONDARY SCHOOL
Elementary School: WHITE OAKS
School District: FAIRFAX COUNTY PUBLIC SCHOOLS
Listed By / Shown By
Listed By
Agency Name: SEN Investment Realty
Agency Phone: 7038152828
Shown By
Agency Title: Montague Miller & Co. Realtors
Agency Phone:

Estimate Your Payment
Estimated Payment
$ 2,194.12 per month $1,446.62 Principal & Interest $557.92 Property Tax $189.58 Homeowner's Insurance
9529 Cherry Oak Court | MLS# VAFX2330678
This townhouse located at 9529 Cherry Oak Court, Burke, VA 22015 is currently listed for sale with an asking price of $650,000. This property was built in 1972 and has 3 bedrooms and 3 full and 1 partial baths with 1980 sq. ft. Cherry Oak Court is located in the OLD MILL COMMUNITY subdivision within the FAIRFAX COUNTY PUBLIC SCHOOLS school district. Search OLD MILL COMMUNITY real estate on www.montaguemiller.com today.