



BEDS3
BATHS4 full
SQUARE FEET3,303
MLS#682929
STATUSActive
PROPERTY TYPEResidential - Single Family
Property Description
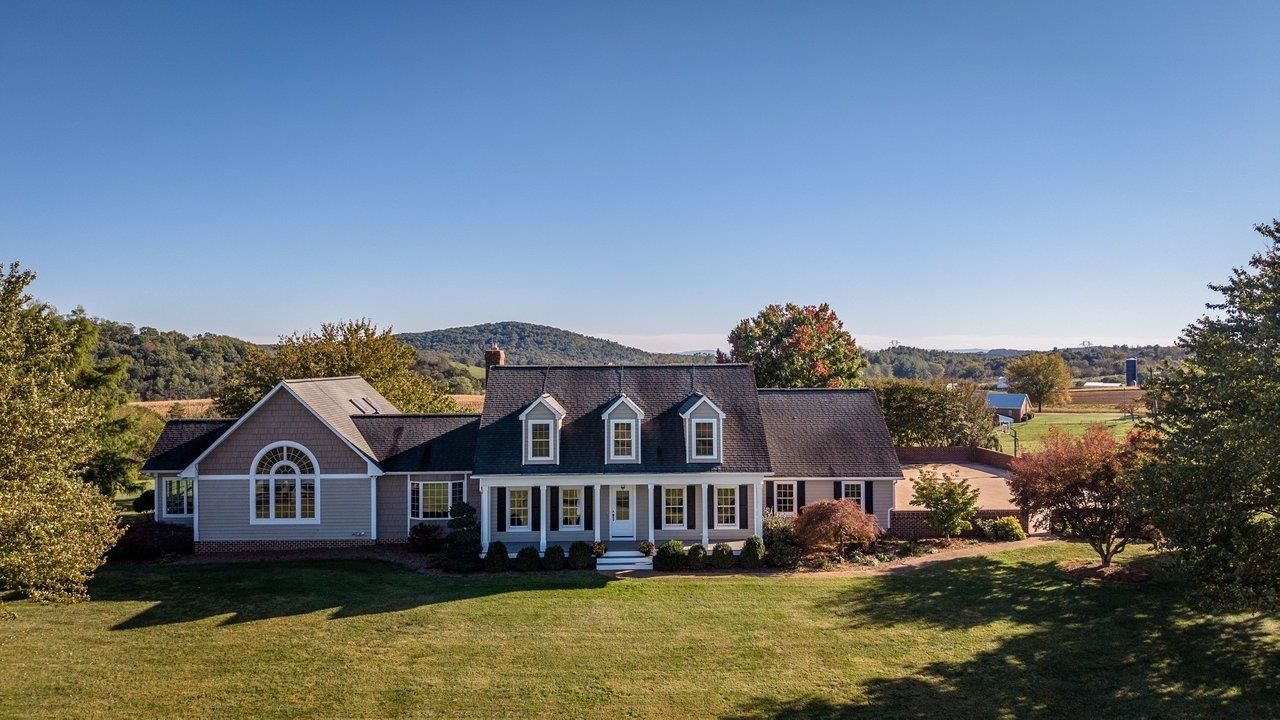
This spacious Cape Cod sits on five acres at the top of a hill, with open farmland rolling away below it and a long line of mountains across the horizon. Nearly every room inside has a window on that view. Most of the living happens on the main level. You drive in between brick pillars to a walled court with the garage and carport, and the mudroom off the garage has a herringbone brick floor, lockers with a bench, and a full bath with a walk-in shower. The kitchen rises to a vaulted ceiling with skylights, and the window over the sink looks straight out at the hills. Just off it, a sunroom glassed up into the ceiling takes in the same view. The primary suite has its own end of the house. The bedroom is vaulted around a tall arched window filled with fields and sky. Beyond it are a sitting room with a bay window, an office wrapped in windows, two full baths, and a long dressing hall of closets under skylights. Outside, the columned front porch looks over open ground to the mountains. A covered brick breezeway and a gravel terrace face out across the farms to the ridges, and the rear deck steps down to a lawn shaded by mature trees. An adjoining parcel of nearly three acres is also available to purchase with the house.
Property Features
Property Type: Residential - Single Family
Cooling: Central AC
Garage: 2
Heating: Forced Air, Propane
Lot Size: 5.03 Acres
Roof Type: Composition Shingle
Stories: 1.5
Year Built: 1990
Feature Descriptions
Basement: Yes
Days on Site: 1
Exterior: Cedar
Fireplace Location: Living Room, Study/Library
Flooring: Ceramic Tile, Hardwood, Porcelain Tile
Foundation: Concrete Block
Kitchen: Solid Surface Counter, Wood Cabinets
Laundry: Dryer, Large Sink, Washer
Lot: Elevated, Gently Rolling, Landscaped, Open
Lot Dimensions: 5.03 Acre(s)
Sewer: Installed Conventional
Special View Info: Mountain View, Pastoral View
Water: Individual Well
Local Schools
High School: Turner Ashby
Middle School: Wilbur S. Pence
Elementary School: John Wayland
Listed By / Shown By
Listed By
Agency Name: Nest Realty Harrisonburg
Agency Phone: 540-910-6378
Shown By
Agency Title: Montague Miller & Co. Realtors
Agency Phone: 800.793.5393

Estimate Your Payment
Estimated Payment
$ 2,139.40 per month $1,891.51 Principal & Interest $0.00 Property Tax (data not provided by mls) $247.89 Homeowner's Insurance
9527 Centerville Rd | MLS# 682929
This single family home located at 9527 Centerville Rd, Bridgewater, VA 22812 is currently listed for sale with an asking price of $849,900. This property was built in 1990 and has 3 bedrooms and 4 full baths with 3303 sq. ft. Search Bridgewater real estate on www.montaguemiller.com today.