



BEDS3
BATHS2 full
SQUARE FEET1,761
MLS#683124
STATUSActive
PROPERTY TYPEResidential - Single Family
SUBDIVISIONREHERD ACRES
Property Description
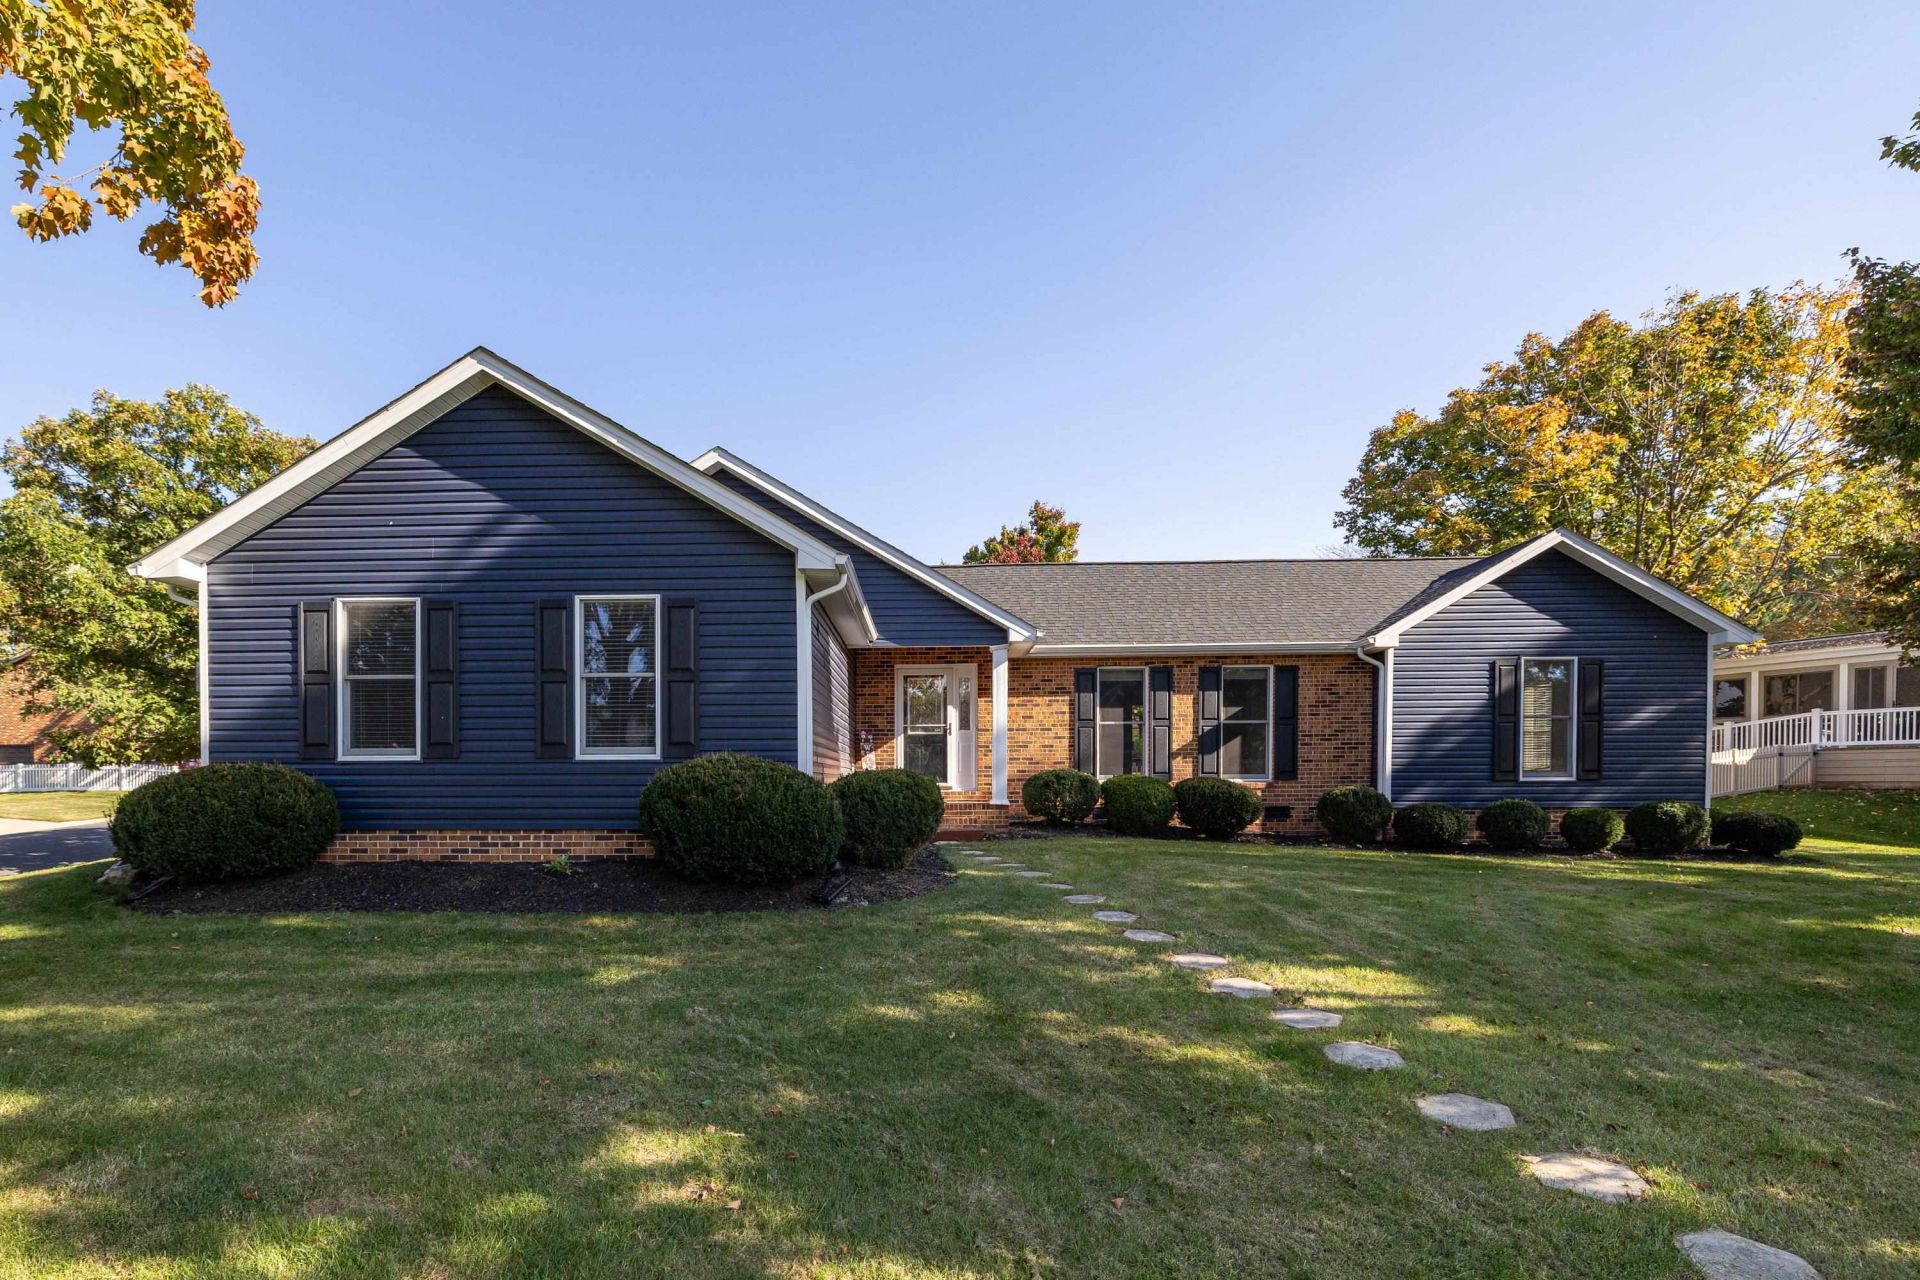
This bright, one-level home in Reherd Acres offers comfortable living on a beautifully landscaped corner lot in a convenient Harrisonburg location. Hardwood floors flow through much of the home, and vaulted ceilings add to the open, airy feel. The large family room opens to the back deck and backyard. The kitchen offers granite countertops, tile flooring, and stainless steel appliances including a double oven, and opens to a dining area with a second sliding door to the deck. A spacious living room provides another great place to relax or entertain. The large primary bedroom includes a walk-in closet and private full bathroom, while two additional bedrooms share a second full bathroom. Step outside to enjoy the deck overlooking the nearly level backyard with mature trees, plus a welcoming front porch. A laundry room and an oversized attached garage with room for a workbench or storage complete this home, and fiber-optic internet is available. All this just minutes from dining, shopping, downtown Harrisonburg, and the campus of James Madison University.
Property Features
Property Type: Residential - Single Family
Cooling: Central AC, Heat Pump
Garage: 2
Heating: Forced Air, Natural Gas
Home Style: Ranch
Lot Size: 0.37 Acres
Roof Type: Composition Shingle
Stories: 1.0
Taxes: $3,536
Year Built: 1985
Feature Descriptions
Basement: No
Days on Site: 2
Exterior: Brick, Vinyl
Fireplace Location: Family Room
Flooring: Ceramic Tile, Hardwood, Luxury Vinyl Plank
Foundation: Concrete Block
Kitchen: Granite, Wood Cabinets
Laundry: Dryer, Large Sink, Dryer Hookup, Washer Hookup, Washer
Lot: Landscaped, Nearly Level
Lot Dimensions: 0.37 Acre(s)
Sewer: Public Sewer
Special View Info: Residential View
Water: Public Water
Windows: 9' Ceilings, Insulated Windows, Screens, Vaulted/Cathedral Ceiling
Room Sizes
Living Room: 19'7x11'1
Dining Room: 11'1x10'6
Family Room: 13'4x20'2
Foyer: 5'9x13'4
Kitchen: 8'10x10'2
Primary Bedroom: 15'6x17'10
Bedroom: 10'5x10'9
Bedroom: 13'11x12'2
Laundry: 13'x7'8
Local Schools
High School: Rocktown
Middle School: Skyline
Elementary School: Smithland
Listed By / Shown By
Listed By
Agency Name: Funkhouser Real Estate Group
Agency Phone: 540-434-2400
Shown By
Agency Title: Montague Miller & Co. Realtors
Agency Phone: 800.793.5393

Estimate Your Payment
Estimated Payment
$ 1,339.32 per month $923.61 Principal & Interest $294.67 Property Tax $121.04 Homeowner's Insurance
951 Mockingbird Dr | MLS# 683124
This single family home located at 951 Mockingbird Dr, Harrisonburg, VA 22802 is currently listed for sale with an asking price of $415,000. This property was built in 1985 and has 3 bedrooms and 2 full baths with 1761 sq. ft. Mockingbird Dr is located in the REHERD ACRES subdivision. Search REHERD ACRES real estate on www.montaguemiller.com today.