


BEDS4
BATHS3 full 1 partial
SQUARE FEET4,220
MLS#VAPW2125934
STATUSCOMING SOON
PROPERTY TYPEResidential - Single Family
SUBDIVISIONBOLT PROPERTY
SCHOOLPRINCE WILLIAM COUNTY PUBLIC SCHOOLS
Property Description
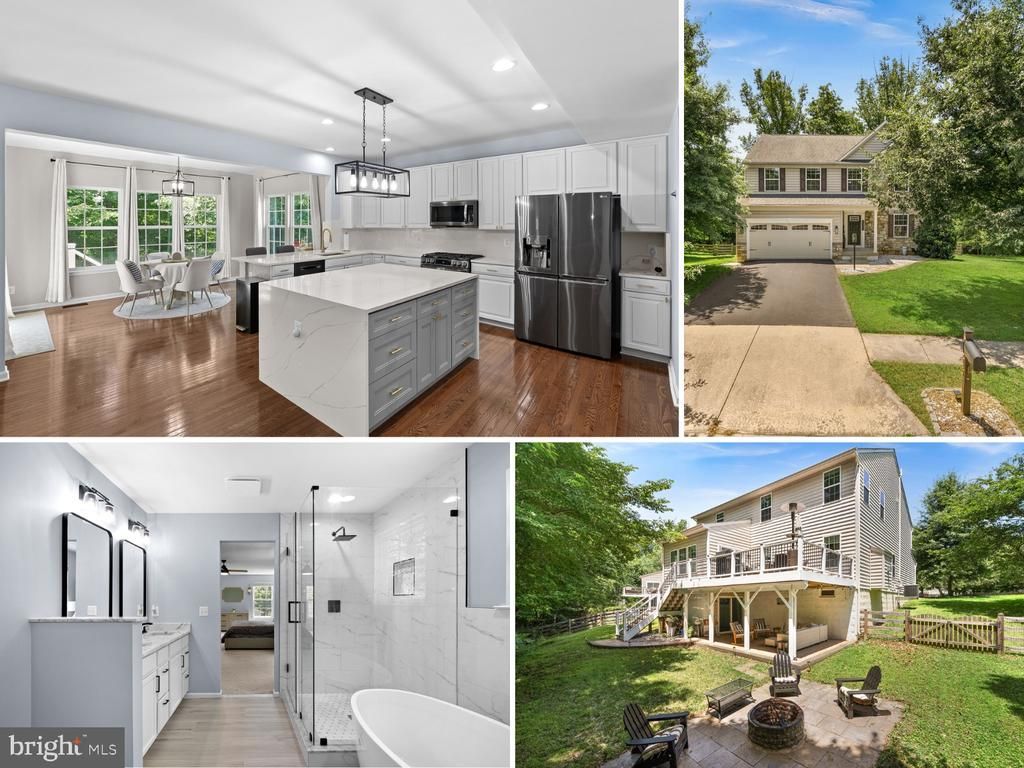
Absolutely Gorgeous Inside! Must See - Shows Like a Model! Tons of Recent Updates & Upgrades! Gleaming Hardwood Floors & Neutral, Fresh Designer Paint Colors Throughout Main Level | Oak Stairs to All Levels | Kitchen is a SHOW STOPPER! Oversized Island w/Waterfall Quartz Countertops + Quartz Backsplash | White & Light Gray Cabinets, Upgraded Lighting, Stainless Appliances, Walk-In Pantry | Kitchen Opens to Bright & Sunny Morning Room | Family Room w/Gorgeous White Stone Fireplace | Separate Living Room, Dining Room & Private Home Office Complete the Main Level | Loft on 2nd Level Serves as a Second Family Room/Playroom | Expansive 22' x 20' Primary Suite has 2 Huge Walk-In Closets & Spectacular Bathroom w/Frameless Glass Shower, Freestanding Tub & Double Vanity | 3 Secondary Bedrooms Upstairs, all w/Great Closet Space, Share Hall Bath w/Double Vanity | Convenient Bedroom-Level Laundry Room | Fantastic Finished Basement has a 40' x 23' Rec Room, Full Bathroom, Den + Storage Space and Walks Out to Covered Patio | Amazing Trex Deck has Plenty of Room for Dining, Grilling & Entertaining w/Stairs Down to Fenced Backyard, Bordered by Trees | Fire Pit Patio Included! | Great Bristow Location Near Shopping, Dining, Commuting Routes & the Broad Run Trail
Property Features
Property Type: Residential - Single Family
Basement: Full, Fully Finished, Walkout Level
Basement: Yes
Cooling: Central A/C, Ceiling Fan(s)
Fireplaces: 1
Fuel Type: Natural Gas
Garage: 2
Heating: Central
Home Style: Colonial
Lot Size: 0.24 Acres
Stories: 3.0
Taxes: $7,366
Year Built: 2011
Feature Descriptions
Additional Structures: Above Grade, Below Grade
Appliances: Dryer, Dishwasher, Disposal, Refrigerator, Icemaker, Built-In Microwave, Dryer - Front Loading, Exhaust Fan, Oven/Range - Gas, Stainless Steel Appliances, Washer, Washer - Front Loading, Water Conditioner - Owned, Water Dispenser, Water Heater
Community Amenities: Common Grounds
Exterior: Vinyl Siding, Stone
Fencing: Rear, Wood
Fireplace: Gas/Propane, Mantel(s)
Flooring: Carpet, Hardwood, Ceramic Tile, Luxury Vinyl Plank
HOA Fee: $79.00/Monthly
Interior: Kitchen - Gourmet, Family Room Off Kitchen, Breakfast Area, Kitchen - Island, Dining Area, Window Treatments, Bathroom - Soaking Tub, Bathroom - Tub Shower, Bathroom - Walk-In Shower, Carpet, Ceiling Fan(s), Floor Plan - Traditional, Formal/Separate Dining Room, Pantry, Recessed Lighting, Upgraded Countertops, Walk-in Closet(s), Water Treat System, Wood Floors, Attic/House Fan
Lot: Backs to Trees, Landscaping, Rear Yard, Trees/Wooded, Front Yard
Lot Dimensions: 0.24 Acre(S)
Parking Features: Asphalt Driveway
Parking Notes: 4 Total Parking Spaces
Rooms: Living Room, Dining Room, Primary Bedroom, Bedroom 2,Bedroom 3,Bedroom 4,Kitchen, Family Room, Den, Foyer, Breakfast Room, Laundry, Loft, Office, Recreation Room, Storage Room, Utility Room, Bathroom 2,Bathroom 3,Primary Bathroom, Half Bath
Sewer: Public Sewer
Special View Info: Trees/Woods
SQFT Above Finished: 3220
SQFT Below Finished: 1000
SQFT Total Finished: 4220
Structure Type: Detached
Total Garage/Parking Spaces: 4
Water: Public
Windows: Vinyl Clad
Wooded: Yes
Room Sizes
Primary Bedroom: 22 x 20 Level - Upper 1
Primary Bathroom: 9 x 9 Level - Upper 1
Bedroom 2: 12 x 11 Level - Upper 1
Bedroom 3: 12 x 13 Level - Upper 1
Loft: 14 x 13 Level - Upper 1
Bedroom 4: 11 x 13 Level - Upper 1
Bathroom 2: 9 x 6 Level - Upper 1
Laundry: 8 x 4 Level - Upper 1
Foyer: 5 x 10 Level - Main
Living Room: 13 x 9 Level - Main
Dining Room: 13 x 11 Level - Main
Kitchen: 18 x 16 Level - Main
Breakfast Room: 15 x 9 Level - Main
Family Room: 19 x 16 Level - Main
Office: 9 x 10 Level - Main
Half Bath: 5 x 4 Level - Main
Recreation Room: 24 x 40 Level - Lower 1
Bathroom 3: 8 x 10 Level - Lower 1
Den: 19 x 12 Level - Lower 1
Storage Room: 9 x 19 Level - Lower 1
Utility Room: 19 x 13 Level - Lower 1
Local Schools
School District: PRINCE WILLIAM COUNTY PUBLIC SCHOOLS
Listed By / Shown By
Listed By
Agency Name: RE/MAX Distinctive Real Estate, Inc.
Agency Phone: 7038589108
Shown By
Agency Title: Montague Miller & Co. Realtors
Agency Phone:

Estimate Your Payment
Estimated Payment
$ 2,816.41 per month $1,947.37 Principal & Interest $613.83 Property Tax $255.21 Homeowner's Insurance
9506 Merrimont Trace Circle | MLS# VAPW2125934
This single family home located at 9506 Merrimont Trace Circle , Bristow, VA 20136 is currently listed for sale with an asking price of $875,000. This property was built in 2011 and has 4 bedrooms and 3 full and 1 partial baths with 4220 sq. ft. Merrimont Trace Circle is located in the BOLT PROPERTY subdivision within the PRINCE WILLIAM COUNTY PUBLIC SCHOOLS school district. Search BOLT PROPERTY real estate on www.montaguemiller.com today.