



BEDS4
BATHS2 full 1 partial
SQUARE FEET2,428
MLS#VAPW2133358
STATUSACTIVE
PROPERTY TYPERental - Single Family
SUBDIVISIONROSEBERRY
SCHOOLPRINCE WILLIAM COUNTY PUBLIC SCHOOLS
Property Description
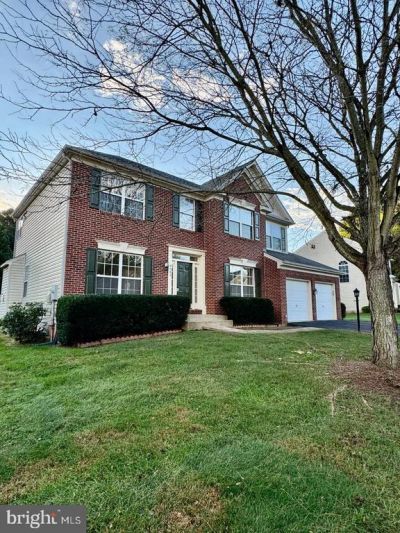
This charming Colonial-style home in the desirable Roseberry community offers a perfect place to call home with 2,428 sq. ft. of well-designed space, this residence features four spacious bedrooms and two and a half bathrooms on the upper level. The main level is open and great for every day living and entertaining. The inviting family room, complete with a cozy fireplace adorned with glass doors, flows into the eat-in kitchen, which boasts upgraded countertops, an island, and ample storage. Enjoy the elegant details of crown moldings and chair railings throughout. Just off the kitchen is the outdoor patio and huge flat yard. That is one of the best parts! The primary suite features a luxurious bath and a generous walk-in closet, providing a private retreat. Additional highlights include hardwood flooring, a convenient upper-floor laundry, and a two-car attached garage. Step outside to discover the community amenities, including basketball and tennis courts, perfect for active lifestyles. The surrounding neighborhood is rich with parks and recreational areas, fostering a sense of community and outdoor enjoyment. Local schools are highly regarded, making this an ideal location for those seeking quality education options. Available for lease starting September 15, 2026, with flexible terms ranging from 12 to 36 months, this home is ready to welcome you. Pets are case by case only
Property Features
Property Type: Rental - Single Family
Basement: Yes
Basement: Unfinished
Cooling: Central A/C, Heat Pump(s)
Fireplaces: 1
Fuel Type: Electric
Garage: 2 car attached
Heating: Forced Air
Home Style: Colonial
Lot Size: 0.26 Acres
Stories: 3.0
Year Built: 2003
Feature Descriptions
Additional Structures: Above Grade, Below Grade
Appliances: Dishwasher, Disposal, Dryer, Icemaker, Oven/Range - Electric, Range Hood, Refrigerator, Washer
Community Amenities: Basketball Courts, Common Grounds, Tennis Courts
Exterior: Combination
Fireplace: Fireplace - Glass Doors, Mantel(s)
Flooring: Carpet, Hardwood
HOA Fee: $0.00/Unknown
Interior: Chair Railings, Crown Moldings, Dining Area, Family Room Off Kitchen, Floor Plan - Traditional, Kitchen - Eat-In, Kitchen - Island, Primary Bath(s), Upgraded Countertops, Walk-in Closet(s), Wood Floors
Lot Dimensions: 0.26 Acre(S)
Number of Rooms: 12
Parking Features: Attached Garage, Asphalt Driveway
Pet Restrictions: Case by Case Basis, Number Limit, Size/Weight Restriction
Rooms: Living Room, Dining Room, Kitchen, Family Room, Breakfast Room, Laundry
Sewer: Public Sewer
SQFT Above Finished: 2428
SQFT Total Finished: 2428
Structure Type: Detached
Total Garage/Parking Spaces: 2
Water: Public
Local Schools
High School: OSBOURN PARK
Middle School: PARKSIDE
Elementary School: SIGNAL HILL
School District: PRINCE WILLIAM COUNTY PUBLIC SCHOOLS
Listed By / Shown By
Listed By
Agency Name: RE/MAX Gateway, LLC
Agency Phone: 7036525760
Shown By
Agency Title: Montague Miller & Co. Realtors
Agency Phone: 800.793.5393

9505 Wigwag Court | MLS# VAPW2133358
This property located at 9505 Wigwag Court , Manassas, VA 20111 is currently listed for rent with an asking price of $3,400 / Monthly. Wigwag Court is located within the PRINCE WILLIAM COUNTY PUBLIC SCHOOLS school district. Search Manassas real estate on www.montaguemiller.com today.