


BEDS3
BATHS3 full
SQUARE FEET2,138
MLS#VAPW2122166
STATUSACTIVE UNDER CONTRACT
PROPERTY TYPEResidential - Single Family
SCHOOLPRINCE WILLIAM COUNTY PUBLIC SCHOOLS
Property Description
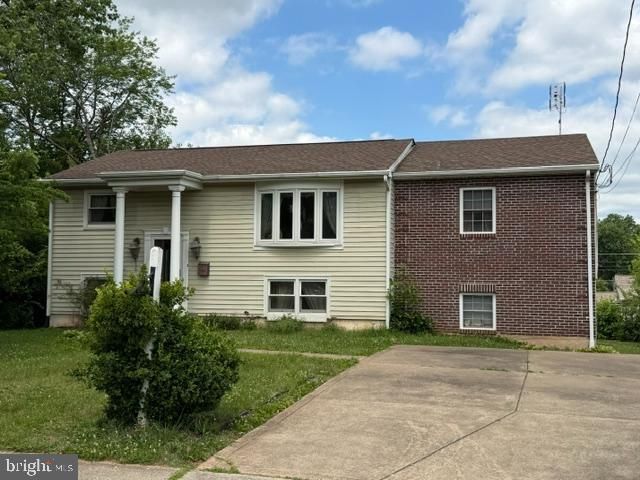
This beautifully maintained home has been lovingly cared for and is in immaculate condition. The spacious owner's suite features a private bath and a walk-in closet, creating a comfortable retreat. An additional bonus room on the upper level offers flexible space for a home office, reading room, or study. One of the bedrooms has been thoughtfully transformed into a stunning custom-organized dressing room, while the lower level includes a dedicated beauty area. The owner is willing to convert the dressing room back into a bedroom and remove the beauty equipment if desired. Step outside to a beautifully designed patio, perfect for relaxing and enjoying warm summer evenings. The extended driveway provides ample off-street parking with space for multiple vehicles. This exceptional home combines style, functionality, and pride of ownership throughout.
Property Features
Property Type: Residential - Single Family
Basement: Yes
Basement: Full
Cooling: Central A/C
Fuel Type: Natural Gas
Heating: Baseboard - Hot Water
Home Style: Split Foyer
Lot Size: 0.23 Acres
Stories: 2.0
Taxes: $4,701
Year Built: 1964
Feature Descriptions
Additional Structures: Above Grade, Below Grade
Appliances: Dryer, Disposal, Stove, Refrigerator, Washer
Days on Site: 44
Exterior: Block, Aluminum Siding
Interior: Dining Area, Floor Plan - Traditional
Lot Dimensions: 0.23 Acre(S)
Sewer: Public Sewer
SQFT Above Finished: 1120
SQFT Below Finished: 1018
SQFT Total Finished: 2138
Structure Type: Detached
Water: Public
Local Schools
School District: PRINCE WILLIAM COUNTY PUBLIC SCHOOLS
Listed By / Shown By
Listed By
Agency Name: Keller Williams Realty/Lee Beaver & Assoc.
Agency Phone: 7033302222
Shown By
Agency Title: Montague Miller & Co. Realtors
Agency Phone:

Estimate Your Payment
Estimated Payment
$ 1,675.54 per month $1,135.04 Principal & Interest $391.75 Property Tax $148.75 Homeowner's Insurance
9502 Salem Street | MLS# VAPW2122166
This single family home located at 9502 Salem Street, Manassas, VA 20110 is currently listed for sale with an asking price of $510,000. This property was built in 1964 and has 3 bedrooms and 3 full baths with 2138 sq. ft. Salem Street is located within the PRINCE WILLIAM COUNTY PUBLIC SCHOOLS school district. Search Manassas real estate on www.montaguemiller.com today.