


BEDS3
BATHS2 full
SQUARE FEET1,400
MLS#677441
STATUS
PROPERTY TYPEResidential - Single Family
SUBDIVISIONMILL RIDGE
Property Description
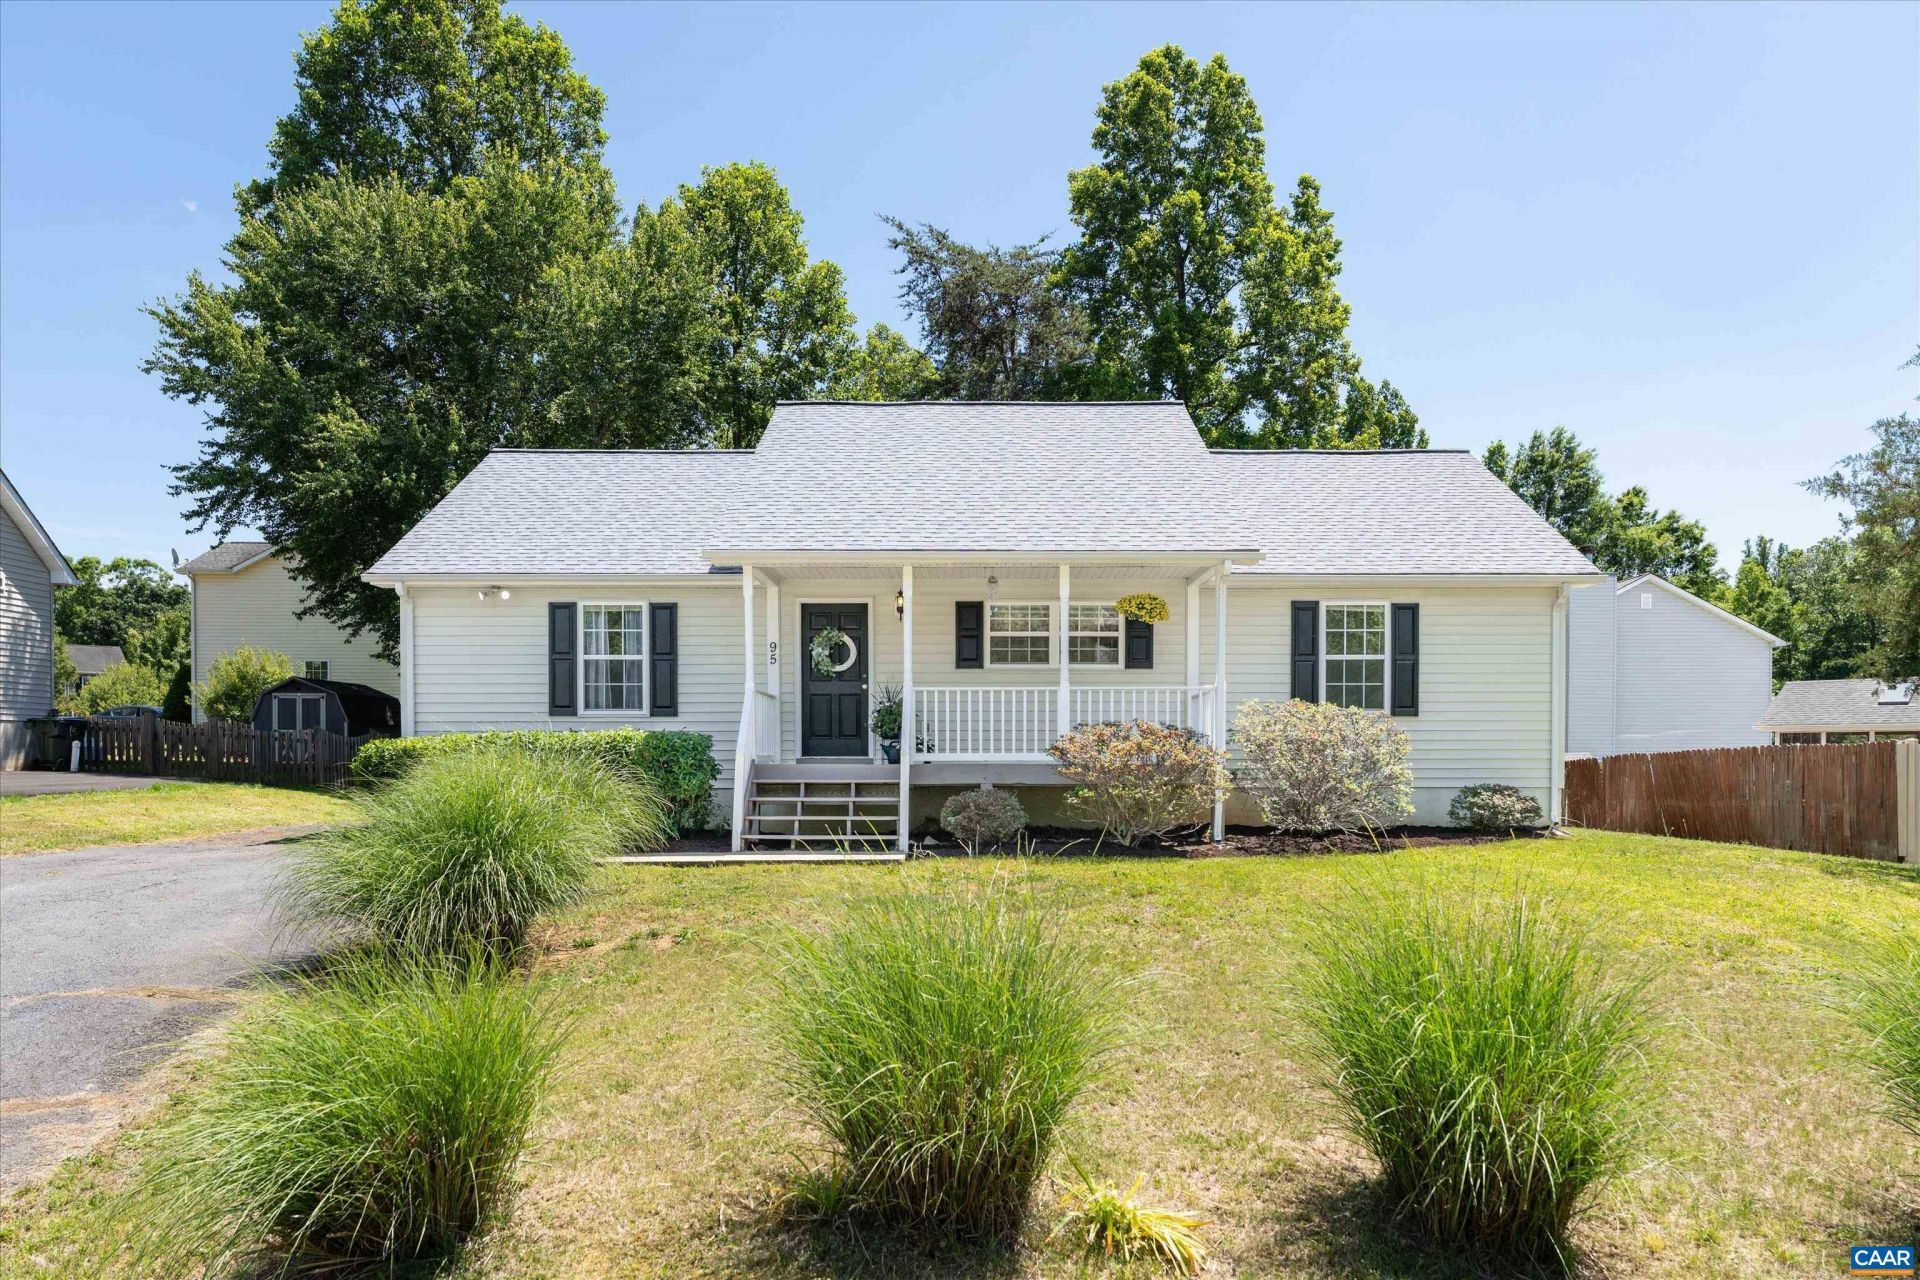
Enjoy easy one-level living in this beautifully maintained 3-bedroom, 2-bath home featuring an open floor plan designed for comfortable everyday living and entertaining. The spacious living area is highlighted by vaulted ceilings and skylights that fill the home with natural light, while gleaming hardwood floors add warmth and character throughout. The kitchen is the heart of the home, complete with a deep farm sink and a large center island offering abundant prep space and seating. The covered front porch and rear deck provide extra space for entertaining/grilling or just chatting with so many nice neighbors. Situated on a peaceful .22-acre lot in a quiet neighborhood, this home combines convenience and tranquility with all schools just 5 minutes away and shopping, dining, and grocery stores only 8 minutes from your doorstep. Major employers at NGIC/Rivanna Station are a mere 20 minute drive! Move-in ready and in great condition, this home is one you wont want to miss!
Property Features
Property Type: Residential - Single Family
Basement: Crawl Space
Cooling: Central Air
Fireplaces: 1
Heating: Electric, Heat Pump
Home Style: Ranch
Lot Size: 0.22 Acres
Roof Type: Architectural
Stories: 1.0
Taxes: $1,977
Year Built: 2004
Amenities
Primary Downstairs
Skylights
Walk-In Closet(s)
Entrance Foyer
Eat-in Kitchen
Kitchen Island
Recessed Lighting
Vaulted Ceiling(s)
Awning(s)
Feature Descriptions
Appliances: Dishwasher, Electric Range, Disposal, Microwave, Refrigerator
Days on Site: 4
Exterior: Stick Built, Vinyl Siding
Fireplace: One, Gas, Gas Log
Flooring: Carpet, Ceramic Tile, Hardwood, Vinyl
Laundry: Washer Hookup, Dryer Hookup
Lot: Garden, Open Lot
Parcel#: 20741-1
Patio/Porch: Deck, Front Porch, Porch
Sewer: Public Sewer
Utilities: Cable Available, High Speed Internet Available
Water: Public
Window: Skylight(s)
Local Schools
High School: William Monroe
Middle School: William Monroe
Elementary School: Greene Primary
Listed By / Shown By
Listed By
Agency Name: REAL ESTATE III, INC.
Agency Phone: 434-817-9300
Shown By
Agency Title: Montague Miller & Co. Realtors
Agency Phone:

Estimate Your Payment
Estimated Payment
$ 1,037.98 per month $772.05 Principal & Interest $164.75 Property Tax $101.18 Homeowner's Insurance
95 Millstone Ln | MLS# 677441
This single family home located at 95 Millstone Ln , Stanardsville, VA 22973 is currently listed for sale with an asking price of $346,900. This property was built in 2004 and has 3 bedrooms and 2 full baths with 1400 sq. ft. Millstone Ln is located in the MILL RIDGE subdivision. Search MILL RIDGE real estate on www.montaguemiller.com today.